Skip main navigation
Sold for $630,000
  • $630,000

    5496 Glen Canyon Dr, Frederick, CO 80504

    5beds
    3,204sqft
    Single Family Residence
    Built in 2016
    0.25 Acres Lot
    $667,500 Zestimate®
    $197/sqft
    $3,361 Estimated rent

    Home value

    $667,500

    $634,000 - $701,000

    $3,361/mo

    Zestimate® history
    Loading
    Loading...

    Owner options

    List your home for rent

    $3,361/mo

    Rent Zestimate®

    Find your next renter with Zillow Rental Manager. Plus, with online applications, you can quickly screen prospective tenants – for free.

    Learn more

    $3,361/mo

    Rent Zestimate®

    Refinance and save

    $3,941/mo

    Est. payment

    Refinancing to a lower rate could help reduce your monthly payments and save thousands over the life of the loan.

    See today's rates

    $3,941/mo

    Est. payment

    Explore your selling options

    Work with a Zillow partner agent

    Leverage their expertise and Zillow's premium Showcase listings to get your home seen by more buyers.

    Get started

    List with your own agent

    Get your home in front of millions of buyers by listing it on Zillow.

    Learn how to do it

    Sell it yourself

    Take full control of how buyers see your home on Zillow by listing For Sale by Owner (FSBO).

    List your home

    What's special

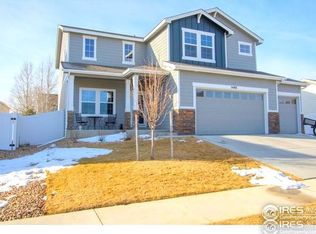
    This unique and exquisitely designed home, situated in Johnson Farm. Immaculate updates and attention to detail throughout. 3,200 Finished sqft with wood flooring on main level. Gourmet kitchen with beautiful granite counters. Open Concept, Eat-In Kitchen features Appliances, Granite Countertops, and a convenient Bar Top, perfect for entertaining guests. Upstairs, the Grand Master Bedroom boasts an oversized 5-Piece Master Bathroom, and a spacious Walk-In Closet with high-end Built-Ins. 2 additional bedrooms and a Full Bathroom with Double Sinks and Granite Countertops complete the upper level. The sleek Finished Basement offers a huge rec room/entertainment area. 2 more spacious bedrooms and full bath. Additional highlights include a 3 Car Oversized garage (with Service Door), a spacious Back Patio a cozy Covered Front Porch and meticulously maintained landscaping with a Sprinkler Systems in both front & backyard. This exceptional property combines modern elegance with thoughtful upgrades, offering sophisticated living. Solar delivers 120% back to owner, solar system is paid for.

    Zillow last checked:

    Listing updated:

    Listed by:

    Catherine Wood 970-295-4760,

    RE/MAX Nexus

    Bought with:

    Betty Shubert, 100004965

    Dreamcatcher CO Properties

    Source: IRES as distributed by MLS GRID,MLS#: 992831MLS Logo

    Facts & features

    Interior

    Bedrooms & bathrooms
    • Bedrooms: 5
    • Bathrooms: 3
    • Full bathrooms: 3
    • Main level bathrooms: 2
    Rooms
    • Room types: Media Room
    Primary bedroom
    • Description: Carpet
    • Features: Luxury Features Primary Bath, 5 Piece Primary Bath
    • Level: Main
    • Area: 210 Square Feet
    • Dimensions: 14 x 15
    Bedroom 2
    • Description: Ceramic Tile
    • Level: Main
    • Area: 120 Square Feet
    • Dimensions: 10 x 12
    Bedroom 3
    • Description: Carpet
    • Level: Main
    • Area: 100 Square Feet
    • Dimensions: 10 x 10
    Bedroom 4
    • Description: Carpet
    • Level: Basement
    • Area: 238 Square Feet
    • Dimensions: 14 x 17
    Bedroom 5
    • Description: Ceramic Tile
    • Level: Basement
    • Area: 252 Square Feet
    • Dimensions: 14 x 18
    Dining room
    • Description: Wood
    • Level: Main
    • Area: 120 Square Feet
    • Dimensions: 10 x 12
    Family room
    • Description: Carpet
    • Level: Basement
    • Area: 600 Square Feet
    • Dimensions: 24 x 25
    Kitchen
    • Description: Wood
    • Level: Main
    • Area: 169 Square Feet
    • Dimensions: 13 x 13
    Laundry
    • Area: 42 Square Feet
    • Dimensions: 7 x 6
    Living room
    • Description: Wood
    • Level: Main
    • Area: 225 Square Feet
    • Dimensions: 15 x 15
    Heating
    • None, Forced Air
    Cooling
    • Ceiling Fan(s)
    Appliances
    • Included: Gas Range, Refrigerator, Microwave
    • Laundry: Washer/Dryer Hookup
    Features
    • Eat-in Kitchen, Cathedral Ceiling(s), Open Floorplan, Workshop, Pantry, Natural Woodwork, Walk-In Closet(s)
    • Flooring: Wood
    • Windows: Skylight(s), Window Coverings
    • Basement: Full,Partially Finished
    • Has fireplace: Yes
    • Fireplace features: Gas
    Interior area
    • Total structure area: 1,605
    • Total interior livable area: 3,204 sqft
    • Finished area above ground: 1,605

    Property

    Parking
    • Total spaces: 3
    • Parking features: Oversized
    • Attached garage spaces: 3
    • Details: Attached
    Accessibility
    • Accessibility features: Level Lot, Level Drive
    Features
    • Levels: One
    • Stories: 1
    • Patio & porch: Deck
    • Exterior features: Sprinkler System
    • Fencing: Fenced
    Lot
    • Size: 0.25 Acres
    • Features: Cul-De-Sac
    Details
    • Parcel number: R8940649
    • Zoning: res
    • Special conditions: Private Owner

    Construction

    Type & style
    • Home type: SingleFamily
    • Property subtype: Single Family Residence
    Materials
    • Frame, Brick
    • Roof: Composition
    Condition
    • New construction: No
    • Year built: 2016
    Details
    • Builder model: Huntington
    • Builder name: Horizon View Homes

    Utilities & green energy

    • Electric: united power
    • Gas: excel
    • Sewer: Public Sewer
    • Water: District
    • Utilities for property: Natural Gas Available
    Green energy
    • Energy efficient items: Windows, High Efficiency Furnace

    Community & HOA

    Community
    • Subdivision: Johnson Farm Sub
    HOA
    • Has HOA: Yes
    • HOA fee: $200 annually
    • HOA name: Johnson Farm
    • HOA phone: 970-484-0101
    Location
    • Region: Frederick

    Financial & listing details

    • Price per square foot: $197/sqft
    • Tax assessed value: $625,474
    • Annual tax amount: $3,175
    • Date on market: 7/24/2023
    • Listing terms: Cash,Conventional,FHA,VA Loan

    Price history

    DateEventPrice
    8/31/2023Sold$630,000+0%$197/sqft
    Source: IRES as distributed by MLS GRID #992831 Report a problem
    7/28/2023Price change$629,900-0.6%$197/sqft
    Source: IRES as distributed by MLS GRID #992831 Report a problem
    7/24/2023Listed for sale$634,000+72.6%$198/sqft
    Source: IRES as distributed by MLS GRID #992831 Report a problem
    7/8/2016Sold$367,262+599.5%$115/sqft
    Source: IRES as distributed by MLS GRID #785538 Report a problem
    2/12/2016Sold$52,500$16/sqft
    Source: Public Record Report a problem

    Public tax history

    YearProperty taxesTax assessment
    2026$4,377 +12.4%$38,280 -2.1%
    2025$3,896 +4.3%$39,090 -4.9%
    2024$3,736 +17.7%$41,100 -1%
    2023$3,175 -0.9%$41,500 +36.4%
    2022$3,206 +2.8%$30,430 -2.8%
    2021$3,118 $31,300 +2%
    2020$3,118 +14.4%$30,690
    2019$2,727 -13.8%$30,690 +11.8%
    2018$3,164 +16%$27,450
    2017$2,727 -2.2%$27,450 +221.4%
    2016$2,787 +140.2%$8,540 -26.4%
    2015$1,161 $11,600
    Find assessor info on the county website

    Neighborhood: 80504

    Nearby schools

    GreatSchools rating
    Schools provided by the listing agent
    • Elementary: Legacy
    • Middle: Coal Ridge
    • High: Frederick

    Source: IRES as distributed by MLS GRID. This data may not be complete. We recommend contacting the local school district to confirm school assignments for this home.

    Get a cash offer in 3 minutes
    Find out how much your home could sell for in as little as 3 minutes with a no-obligation cash offer.
    Estimated market value
    $667,500
    Get a cash offer in 3 minutes
    Find out how much your home could sell for in as little as 3 minutes with a no-obligation cash offer.
    Estimated market value
    $667,500