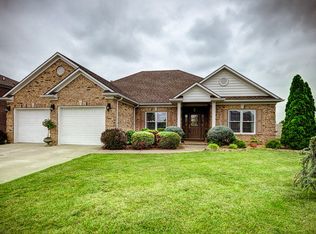
This popular and well-designed floor plan features four bedrooms (with a first level owners suite), two and a half baths and a bonus room. The many upgrades include an extra large kitchen island, backsplash, stainless appliances, 9 foot ceilings, custom drop zone off the garage entry, detailed dining room wainscoting and updated lighting and ceiling fans. The storage spaces are abundant including walk in closets in every bedroom, a pantry, under step closet and a storage building. With almost half an acre, the backyard is fenced in and includes three separate gates one of which is a double gate for larger items. New custom stamped back deck expands the width of the home and was built to code using footers to later install a covered porch. Schedule your personalized showing today!
Sold for $350,000
$350,000
5496 Meadow Grove Dr, Owensboro, KY 42301
4beds
2,891sqft
Single Family Residence, Residential
Built in 2013
0.42 Acres Lot
$394,800 Zestimate®
$121/sqft
$2,644 Estimated rent
Home value
$394,800
$375,000 - $415,000
$2,644/mo
Zestimate® history
Owner options
List your home for rent
$2,644/mo
Rent Zestimate®
Find your next renter with Zillow Rental Manager. Plus, with online applications, you can quickly screen prospective tenants – for free.
$2,644/mo
Rent Zestimate®
Refinance and save
$2,157/mo
Est. payment
Refinancing to a lower rate could help reduce your monthly payments and save thousands over the life of the loan.
$2,157/mo
Est. payment
Explore your selling options
Work with a Zillow partner agent
Leverage their expertise and Zillow's premium Showcase listings to get your home seen by more buyers.
Get startedList with your own agent
Get your home in front of millions of buyers by listing it on Zillow.
Learn how to do itSell it yourself
Take full control of how buyers see your home on Zillow by listing For Sale by Owner (FSBO).
List your homeWhat's special
Custom drop zoneUpdated lightingWalk in closetsCeiling fansCovered porchExtra large kitchen island
Zillow last checked:
Listing updated:
Listed by:
Lauren Lee 270-993-9843,
RE/MAX PROFESSIONAL REALTY GRO
Bought with:
DAUGHERTY - PHELPS TEAM
TRIPLE CROWN REALTY GROUP, LLC
Source: Greater Owensboro Realtor Association,MLS#: 88384
Facts & features
Interior
Bedrooms & bathrooms
- Bedrooms: 4
- Bathrooms: 3
- Full bathrooms: 2
- 1/2 bathrooms: 1
Primary bedroom
- Level: First
Dining room
- Features: Dining Area
- Level: First
Family room
- Level: First
Kitchen
- Description: Extra Large Island
- Features: Eat-in Kitchen, Kitchen Island, Kitchen-Dining
- Level: First
Heating
- Forced Air, Natural Gas
Cooling
- Central Air
Appliances
- Included: Dishwasher, Dryer, Microwave, Range, Refrigerator, Washer, Tankless Water Heater
- Laundry: W/D Hookup
Features
- Ceiling Fan(s), Master Downstairs
- Flooring: Carpet, Tile, Laminate
- Windows: Window Treatments
- Basement: None
- Attic: Access Only
- Has fireplace: No
- Fireplace features: None
Interior area
- Total structure area: 2,891
- Total interior livable area: 2,891 sqft
- Finished area above ground: 2,891
- Finished area below ground: 0
Property
Parking
- Total spaces: 2
- Parking features: Garage Door Opener, Attached
- Attached garage spaces: 2
Features
- Levels: Two
- Stories: 2
- Patio & porch: Patio, Front Porch
- Fencing: Fenced,Privacy
Lot
- Size: 0.42 Acres
- Dimensions: .42
- Features: Level
Details
- Additional structures: Storage
- Parcel number: 039C00000500000
Construction
Type & style
- Home type: SingleFamily
- Architectural style: Traditional
- Property subtype: Single Family Residence, Residential
Materials
- Brick Veneer, Vinyl Siding
- Foundation: Slab
- Roof: Dimensional
Condition
- New construction: No
- Year built: 2013
Utilities & green energy
- Sewer: Public Sewer
- Water: Public
Community & HOA
Community
- Security: Security System
- Subdivision: Whispering Meadows
HOA
- Has HOA: Yes
Location
- Region: Owensboro
Financial & listing details
- Price per square foot: $121/sqft
- Tax assessed value: $302,800
- Date on market: 11/6/2023
Price history
| Date | Event | Price |
|---|---|---|
| 3/18/2024 | Sold | $350,000-5.4%$121/sqft |
Source:  Greater Owensboro Realtor Association #88384 Report a problem Greater Owensboro Realtor Association #88384 Report a problem | ||
| 1/17/2024 | Pending sale | $369,900$128/sqft |
Source: Greater Owensboro Realtor Association #88384 Report a problem | ||
| 11/6/2023 | Listed for sale | $369,900+25.4%$128/sqft |
Source: Greater Owensboro Realtor Association #88384 Report a problem | ||
| 7/7/2020 | Sold | $295,000-1.6%$102/sqft |
Source: Agent Provided Report a problem | ||
| 6/3/2020 | Listed for sale | $299,900+20%$104/sqft |
Source: REMAX PROFESSIONAL REALTY GROUP #79083 Report a problem | ||
| 4/12/2016 | Sold | $249,900$86/sqft |
Source: Agent Provided Report a problem | ||
Public tax history
| Year | Property taxes | Tax assessment |
|---|---|---|
| 2024 | -- | $302,800 |
| 2023 | -- | $302,800 +2.6% |
| 2022 | -- | $295,000 |
| 2021 | -- | $295,000 +6.4% |
| 2020 | -- | $277,300 |
| 2019 | -- | $277,300 +11% |
| 2018 | -- | $249,900 |
| 2017 | $2,785 | $249,900 +7.4% |
| 2016 | $2,785 +13.8% | $232,787 -7.5% |
| 2015 | $2,447 | $251,757 +8.1% |
| 2014 | -- | $232,787 +676% |
| 2010 | -- | $30,000 |
Find assessor info on the county website
Neighborhood: Sorgho
Nearby homes
- $308,3003 bd2 ba2k sqft5490 Meadow Grove Dr, Owensboro, KY 42301Off Market
- $314,800-- bd-- ba-- sqftWhispering Meadows Dr, Owensboro, KY 42301Off Market
- $467,3003 bd3 ba2.1k sqft5495 Willowbrook Loop, Owensboro, KY 42301Off Market

- $374,9005 bd2 ba2.6k sqft5484 Meadow Grove Dr, Owensboro, KY 42301Off Market
- $332,5003 bd3 ba2.1k sqft5495 Willow Brook Loop, Owensboro, KY 42301Sold
- $315,3003 bd2 ba1.8k sqft5485 Willowbrook Loop, Owensboro, KY 42301Off Market
- $371,7003 bd3 ba2.2k sqft1751 Whispering Meadows Dr, Owensboro, KY 42301Off Market
- $379,0003 bd2 ba2.4k sqft1814 Whispering Meadows Dr, Owensboro, KY 42301Off Market
Nearby schools
GreatSchools rating
- 4/10Sorgho Elementary SchoolGrades: PK-5Distance: 0.2 mi
- 7/10F T Burns Middle SchoolGrades: 6-8Distance: 3.9 mi
- 7/10Apollo High SchoolGrades: 9-12Distance: 3.4 mi
Schools provided by the listing agent
- Elementary: Sorgho Elementary School
- Middle: BURNS MIDDLE SCHOOL
- High: APOLLO HIGH SCHOOL
Source: Greater Owensboro Realtor Association. This data may not be complete. We recommend contacting the local school district to confirm school assignments for this home.


Get pre-qualified for a loan
At Zillow Home Loans, we can pre-qualify you in as little as 5 minutes with no impact to your credit score.An equal housing lender. NMLS #10287.
Sell for more on Zillow
Get a Zillow Showcase℠ listing at no additional cost and you could sell for .
$394,800
2% more
+$7,896
With Zillow Showcase(estimated)
$402,696
- Kentucky
- Daviess County
- Owensboro
- 42301
- Sorgho
- 5496 Meadow Grove Dr
Nearby cities
Nearby neighborhoods
Nearby zip codes
Other Owensboro Topics
