Skip main navigation
Off market
Street View
  • $328,100

    5496 Timber Creek Cir, Pace, FL 32571

    4beds
    3baths
    2,100sqft
    SingleFamily
    Built in 1995
    0.61 Acres Lot
    $328,100 Zestimate®
    $156/sqft
    $2,320 Estimated rent

    Home value

    $328,100

    $305,000 - $348,000

    $2,320/mo

    Zestimate® history
    Loading
    Loading...

    Owner options

    List your home for rent

    $2,320/mo

    Rent Zestimate®

    Find your next renter with Zillow Rental Manager. Plus, with online applications, you can quickly screen prospective tenants – for free.

    Learn more

    $2,320/mo

    Rent Zestimate®

    Refinance and save

    $2,095/mo

    Est. payment

    Refinancing to a lower rate could help reduce your monthly payments and save thousands over the life of the loan.

    See today's rates

    $2,095/mo

    Est. payment

    Explore your selling options

    Work with a Zillow partner agent

    Leverage their expertise and Zillow's premium Showcase listings to get your home seen by more buyers.

    Get started

    List with your own agent

    Get your home in front of millions of buyers by listing it on Zillow.

    Learn how to do it

    Sell it yourself

    Take full control of how buyers see your home on Zillow by listing For Sale by Owner (FSBO).

    List your home

    What's special

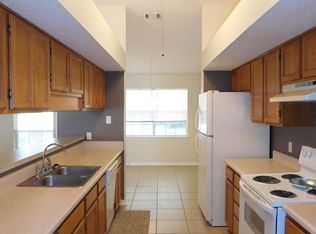
    Wonderful home in TIMBER CREEK at the end of a cul-de-sac with a HUGE backyard and loads of appeal. With the much needed 4 bed/3 bath floor plan, this home has not only what you need but also want you WANT in your next home. Nice laminent floors, corner fireplace, LARGE master bedroom with NEWLY UPDATED MASTER BATH.~ Living room has vaulted ceilings and a corner fireplace with accent mirror which opens the room up visually~ Seller removed the "dated" slider doors and had double french doors installed and they provide a great view of the backyard and pergola. Kitchen has hop-up breakfast bar, VERY LARGE BREAKFAST ROOM and a pantry for storage. The kitchen opens partially to the living room so for those of you who like the "open but not TOO open plan" this one is for you! Split floor plan features master on the left and 3 bedrooms on the right---one bedroom has a full bath inside which is PERFECT for a TEEN SUITE or GUEST SUITE---full bath also in the hall just across bedrooms 2 and 3. Large bedrooms, large closets---everything you need. MASTER BATH update was professionally done with a nice 42 inch raise double vanity area which is not only a "back saver" but beautiful to look at as well. Beautiful new floor tile and nice tumbled tile accent around the garden tub and shower---this bath has a very modern, clean, spa feel to it---and two walk-in closets add the PERFECT finishing touch to this space indeed. Side entry garage with oversized driveway, privacy fence around entire backyard and a nice storage shed with electricity for working on the lawnmower or potting plants. The entire yard is kept green by a sprinkler system on a well--and what a yard. The backyard looks like an actual park setting---the back portion of the yard was kept natural but thinned out and it is truly a bird sanctuary and a nature lovers dream. The back patio has an amazing PERGOLA which provides just enough shade and a unique flavor to the backyard. This home is waiting for you and is a true va

    This property is off market, which means it's not currently listed for sale or rent on Zillow. This may be different from what's available on other websites or public sources.

    Facts & features

    Interior

    Bedrooms & bathrooms
    • Bedrooms: 4
    • Bathrooms: 3
    Heating
    • Forced air
    Cooling
    • Central
    Features
    • Flooring: Carpet, Linoleum / Vinyl
    • Has fireplace: Yes
    Interior area
    • Total interior livable area: 2,100 sqft

    Property

    Parking
    • Parking features: Garage
    Features
    • Exterior features: Brick
    Lot
    • Size: 0.61 Acres
    Details
    • Parcel number: 352N29544900A000100

    Construction

    Type & style
    • Home type: SingleFamily
    Materials
    • Wood
    • Foundation: Slab
    • Roof: Asphalt
    Condition
    • Year built: 1995

    Community & neighborhood

    Location
    • Region: Pace

    Price history

    DateEventPrice
    4/24/2009Sold$182,000-4.2%$87/sqft
    Source: Public Record Report a problem
    3/23/2009Listed for sale$189,900-0.1%$90/sqft
    Source: SecondSpace #88155700 Report a problem
    9/5/2007Sold$190,000+44.5%$90/sqft
    Source: Public Record Report a problem
    1/8/2002Sold$131,500$63/sqft
    Source: Public Record Report a problem

    Public tax history

    YearProperty taxesTax assessment
    2024$1,411 +13%$139,007 +3%
    2023$1,249 +3.2%$134,958 +3%
    2022$1,209 +1.6%$131,027 +3%
    2021$1,191 +0.8%$127,211 +1.4%
    2020$1,182 +3%$125,455 +2.3%
    2019$1,147 $122,634 +1.9%
    2018$1,147 +3.1%$120,347 +2.1%
    2017$1,112 $117,872 +2.1%
    2016$1,112 +0.7%$115,448 +0.7%
    2015$1,105 -2%$114,645 +0.8%
    2014$1,127 $113,735 +1.5%
    2013-- $112,054 -2.6%
    2012-- $115,061 -7%
    2011-- $123,700 -0.9%
    2010-- $124,874 -4%
    2009-- $130,055 -17.4%
    2008-- $157,484
    2007-- --
    2006-- --
    2005-- --
    2004-- --
    2003-- --
    2002-- --
    2001-- --
    2000-- --

    Find assessor info on the county website

    Neighborhood: 32571

    Nearby schools

    GreatSchools rating
    Get pre-qualified for a loan
    At Zillow Home Loans, we can pre-qualify you in as little as 5 minutes with no impact to your credit score.

    An equal housing lender. NMLS #10287.

    Sell for more on Zillow
    Get a Zillow Showcase℠ listing at no additional cost and you could sell for .
    $328,100
    2% more
    +$6,562
    With Zillow Showcase(estimated)
    $334,662