Skip main navigation
Off market
  • $631,500

    5496 Valentia St, Denver, CO 80238

    3beds
    1,978sqft
    SingleFamily
    Built in 2015
    2,178 Square Feet Lot
    $631,500 Zestimate®
    $319/sqft
    $3,085 Estimated rent

    Home value

    $631,500

    $600,000 - $663,000

    $3,085/mo

    Zestimate® history
    Loading
    Loading...

    Owner options

    List your home for rent

    $3,085/mo

    Rent Zestimate®

    Find your next renter with Zillow Rental Manager. Plus, with online applications, you can quickly screen prospective tenants – for free.

    Learn more

    $3,085/mo

    Rent Zestimate®

    Refinance and save

    $3,689/mo

    Est. payment

    Refinancing to a lower rate could help reduce your monthly payments and save thousands over the life of the loan.

    See today's rates

    $3,689/mo

    Est. payment

    Explore your selling options

    Work with a Zillow partner agent

    Leverage their expertise and Zillow's premium Showcase listings to get your home seen by more buyers.

    Get started

    List with your own agent

    Get your home in front of millions of buyers by listing it on Zillow.

    Learn how to do it

    Sell it yourself

    Take full control of how buyers see your home on Zillow by listing For Sale by Owner (FSBO).

    List your home

    What's special

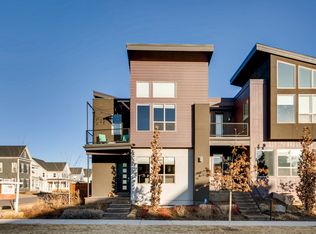
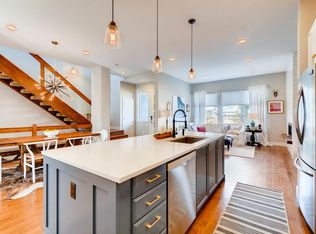
    Modern urban living with all the conveniences Stapleton has to offer in this gorgeous Wonderland townhome! With 2 bedrooms PLUS loft, 3 bathrooms and nearly 3,000 total SqFt, the open floor plan offers a wonderful great room open to both the fantastic kitchen with slab quartz, dine-in island, upgraded stainless appliances with a 5-burner gas cooktop and dining room with a beautiful chandelier, open-concept office, mud room with access to the private backyard and detached oversized 2-car garage. The second level offers a master bedroom with large walk-in closet, private balcony and fully upgraded 5-piece master bath, a second bedroom with en-suite full bath, an amazing loft with tons of sunlight and upper laundry. Yes, this townhome also has a full unfinished basement with tall ceilings ready for your creativity. Do you need an extra rec room, full bath or bedroom . . . Well, this home is perfect for you to decide as this Stapleton home offers tons of space and storage. Other features include over $50k in additional upgrades including a centralized humidifier, window tinting in master bedroom, custom roller shades on main floor and master bedroom, gorgeous backyard landscaping offering a lovely paver patio, decking, gravel and wonderful privacy--perfect for entertaining! What's more, this west-facing home is located on a greenbelt with mountain views and in close proximity to Willow Basin Park, Dick's Sporting Goods Park, the Maverick Pool and Park, Runway 35 Pool and Park, amazing walking paths, shops and dining at Northfield. Now just how perfect is that!

    This property is off market, which means it's not currently listed for sale or rent on Zillow. This may be different from what's available on other websites or public sources.
    Facts & features

    Interior

    Bedrooms & bathrooms
    • Bedrooms: 3
    • Bathrooms: 3
    • Full bathrooms: 2
    • 1/2 bathrooms: 1
    Heating
    • Forced air
    Cooling
    • Central
    Appliances
    • Included: Dishwasher, Dryer, Garbage disposal
    Features
    • Ceiling Fan(s), Kitchen Island, Walk-In Closet(s), Vaulted Ceiling(s), Breakfast Nook, Eat-in Kitchen, Open Floorplan, Quartz Counters, Master Suite, Five Piece Bath, Smoke Free
    • Flooring: Tile, Carpet, Concrete
    • Basement: Partially finished
    • Fireplace features: Great Room, Gas Log
    Interior area
    • Total interior livable area: 1,978 sqft
    • Finished area below ground: 0.00

    Property

    Parking
    • Total spaces: 2
    • Parking features: Carport
    Features
    • Patio & porch: Deck, Patio
    • Exterior features: Stucco
    • Fencing: Full
    • Has view: Yes
    • View description: Mountain
    Lot
    • Size: 2,178 sqft
    • Features: Greenbelt, Landscaped, Sprinklers In Front, Sprinklers In Rear, Master Planned
    Details
    • Parcel number: 0116111019000

    Construction

    Type & style
    • Home type: SingleFamily
    • Architectural style: Contemporary
    Materials
    • Roof: Composition
    Condition
    • Year built: 2015

    Utilities & green energy

    • Sewer: Public Sewer
    • Water: Public

    Community & neighborhood

    Security
    • Security features: Security System
    Location
    • Region: Denver

    HOA & financial

    HOA
    • Has HOA: Yes
    • HOA fee: $43 monthly
    • Amenities included: Pool
    • Services included: Maintenance Grounds

    Other

    Other facts
    • ViewYN: true
    • Sewer: Public Sewer
    • WaterSource: Public
    • Flooring: Carpet, Tile, Concrete
    • Heating: Forced Air
    • RoadSurfaceType: Paved, Alley Paved
    • Appliances: Dishwasher, Refrigerator, Disposal, Dryer, Microwave, Washer, Cooktop, Tankless Water Heater, Range Hood, Oven
    • AssociationYN: true
    • FireplaceYN: true
    • InteriorFeatures: Ceiling Fan(s), Kitchen Island, Walk-In Closet(s), Vaulted Ceiling(s), Breakfast Nook, Eat-in Kitchen, Open Floorplan, Quartz Counters, Master Suite, Five Piece Bath, Smoke Free
    • GarageYN: true
    • Basement: Unfinished, Full, Bath/Stubbed
    • HeatingYN: true
    • PatioAndPorchFeatures: Deck, Patio
    • CoolingYN: true
    • RoomsTotal: 13
    • AssociationFeeIncludes: Maintenance Grounds
    • ConstructionMaterials: Frame, Stucco
    • Roof: Composition
    • FireplaceFeatures: Great Room, Gas Log
    • ExteriorFeatures: Balcony, Private Yard
    • ArchitecturalStyle: Contemporary
    • CoveredSpaces: 2
    • BelowGradeFinishedArea: 0.00
    • SecurityFeatures: Security System
    • AssociationAmenities: Pool
    • Fencing: Full
    • View: Mountain(s)
    • LotFeatures: Greenbelt, Landscaped, Sprinklers In Front, Sprinklers In Rear, Master Planned
    • Cooling: Air Conditioning-Room
    • MlsStatus: Pending
    • Road surface type: Paved, Alley Paved

    Price history

    DateEventPrice
    9/17/2020Sold$550,000$278/sqft
    Source: Agent Provided Report a problem
    8/5/2020Pending sale$550,000$278/sqft
    Source: Keller Williams Integrity Real Estate Llc #1701635 Report a problem
    7/28/2020Listed for sale$550,000+18.3%$278/sqft
    Source: Keller Williams Integrity Real Estate LLC #1701635 Report a problem
    10/31/2016Sold$465,000+9.3%$235/sqft
    Source: Public Record Report a problem
    10/27/2015Sold$425,407$215/sqft
    Source: Public Record Report a problem

    Public tax history

    YearProperty taxesTax assessment
    2024$5,616 +6.4%$38,910 -7.4%
    2023$5,281 +1.4%$42,000 +12.4%
    2022$5,209 +10.2%$37,370 -2.8%
    2021$4,727 +1.5%$38,450 +9%
    2020$4,656 +3.1%$35,286 -0.7%
    2019$4,517 $35,532 +8.2%
    2018$4,517 +0.2%$32,840
    2017$4,511 +471.2%$32,840 +0.3%
    2016$790 $32,740

    Find assessor info on the county website

    Neighborhood: Central Park

    Nearby schools

    GreatSchools rating
    Schools provided by the listing agent
    • Elementary: High Tech
    • Middle: DSST: Stapleton
    • High: Northfield
    • District: Denver 1

    Source: The MLS. This data may not be complete. We recommend contacting the local school district to confirm school assignments for this home.

    Get a cash offer in 3 minutes
    Find out how much your home could sell for in as little as 3 minutes with a no-obligation cash offer.
    Estimated market value
    $631,500
    Get a cash offer in 3 minutes
    Find out how much your home could sell for in as little as 3 minutes with a no-obligation cash offer.
    Estimated market value
    $631,500