Skip main navigation
Active
  • Price cut: $49K (6/30)
    $650,000

    5496 W 107th Ct, Crown Point, IN 46307

    3beds
    2,878sqft
    : 
    Loading
    Get pre-qualified
    Single Family Residence
    Built in 1975
    7.54 Acres Lot
    $631,700 Zestimate®
    $226/sqft
    $-- HOA

    What's special

    Granite countertopsNew stainless steel appliancesSolid hickory cabinetry
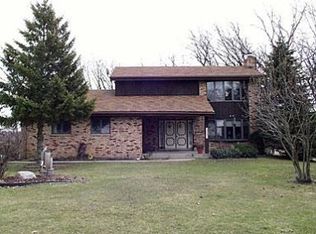
    Fresh opportunity to own this one-of-a-kind property offering space, versatility, and endless possibilities! This well-maintained two-story home features 3 bedrooms, 2.5 baths, a den/office with a wood-burning stove, and a partially finished basement with walkout access to a concrete patio. The kitchen showcases solid hickory cabinetry, granite countertops, new stainless steel appliances, and hickory hardwood flooring throughout the main living area. The impressive 48' x 48' pole barn features radiant heated floors, a partial kitchen, two bathrooms, a shower room, a garage door with a pull-down screen, and approximately 1,200 sq. ft. of finished screened porch space--ideal for entertaining, hobbies, or recreational vehicles. Situated on 7.54 acres, the property also includes a 30' above-ground pool and a 20' x 12' woodshed. Recent updates include a complete tear-off roof (3 years), furnace, A/C, and Generac generator (approximately 9 years old). An added bonus: the neighborhood is scheduled to be connected to the new municipal sewer system, replacing the current septic systems in each home. Conveniently located near major highways, downtown Crown Point, St. John, shopping, and restaurants, this unique property offers the perfect blend of privacy and convenience.
    321 days
    |
    1,049
    |
    52
    |

    Zillow last checked:

    Listing updated:

    Listed by:

    Kathleen Boswell,

    @properties/Christie's Intl RE 219-440-0070

    Source: NIRA as distributed by MLS GRID,MLS#: 826354MLS Logo

    Loading...

      Facts & features

      Interior

      Bedrooms & bathrooms
      • Bedrooms: 3
      • Bathrooms: 3
      • Full bathrooms: 2
      • 1/2 bathrooms: 1
      Rooms
      • Room types: Bedroom 2, Primary Bedroom, Living Room, Laundry, Kitchen, Dining Room, Den, Basement, Bedroom 3
      Primary bedroom
      • Description: Walk-in Closet, Bathroom
      • Level: Upper
      • Area: 193.75
      • Dimensions: 15.5 x 12.5
      Bedroom 2
      • Level: Upper
      • Area: 146.52
      • Dimensions: 13.2 x 11.1
      Bedroom 3
      • Level: Upper
      • Area: 92.01
      • Dimensions: 10.1 x 9.11
      Basement
      • Description: Unfinished is utility room and Workshop Area
      • Level: Basement
      • Area: 630.96
      • Dimensions: 26.4 x 23.9
      Den
      • Description: Fireplace, Office Space, Guest Room, Lead Glass Window Door
      • Level: Main
      • Area: 198.66
      • Dimensions: 15.4 x 12.9
      Dining room
      • Level: Main
      • Area: 139.2
      • Dimensions: 12.0 x 11.6
      Foyer
      • Level: Main
      • Area: 47.31
      • Dimensions: 8.3 x 5.7
      Kitchen
      • Description: Custom Solid Hickory Cabinets
      • Level: Main
      • Area: 197.2
      • Dimensions: 17.0 x 11.6
      Laundry
      • Level: Main
      • Area: 56
      • Dimensions: 8.0 x 7.0
      Living room
      • Description: Large Bow Window, French doors
      • Level: Main
      • Area: 249.75
      • Dimensions: 18.5 x 13.5
      Heating
      • Forced Air
      Appliances
      • Included: Dishwasher, Water Softener Owned, Stainless Steel Appliance(s), Refrigerator, Microwave
      • Laundry: Gas Dryer Hookup, Washer Hookup, Main Level, Laundry Room
      Features
      • Ceiling Fan(s), Walk-In Closet(s), Stone Counters, Pantry, Granite Counters, Entrance Foyer
      • Windows: Bay Window(s)
      • Basement: Partially Finished,Walk-Out Access,Sump Pump
      • Number of fireplaces: 1
      • Fireplace features: Wood Burning
      Interior area
      • Total structure area: 2,878
      • Total interior livable area: 2,878 sqft
      • Finished area above ground: 1,984

      Property

      Parking
      • Total spaces: 2
      • Parking features: Attached, Oversized, Garage Faces Front, Driveway, Concrete, Additional Parking, Garage Door Opener
      • Attached garage spaces: 2
      • Has uncovered spaces: Yes
      Features
      • Levels: Two
      • Patio & porch: Patio, Screened
      • Exterior features: Private Yard, Storage
      • Pool features: Above Ground
      • Has view: Yes
      • View description: Rural, Trees/Woods
      Lot
      • Size: 7.54 Acres
      • Features: Back Yard, Wooded, Private, Cul-De-Sac
      Details
      • Parcel number: 451501403006000041
      • Special conditions: None

      Construction

      Type & style
      • Home type: SingleFamily
      • Property subtype: Single Family Residence
      Condition
      • New construction: No
      • Year built: 1975

      Utilities & green energy

      • Electric: 200+ Amp Service
      • Sewer: Septic Tank
      • Water: Well
      • Utilities for property: Electricity Connected, Natural Gas Connected

      Community & HOA

      Community
      • Subdivision: West-Point Acres 02
      HOA
      • Has HOA: No
      Location
      • Region: Crown Point

      Financial & listing details

      • Price per square foot: $226/sqft
      • Tax assessed value: $350,500
      • Annual tax amount: $3,144
      • Date on market: 8/20/2025
      • Listing agreement: Exclusive Right To Sell
      • Listing terms: Cash,VA Loan,FHA,Conventional

        Estimated market value

        $631,700

        $600,000 - $663,000

        $3,665/mo

        Price history

        DateEventPrice
        6/30/2026Price change$650,000-7%$226/sqft
        Source: NIRA as distributed by MLS GRID #826354 Report a problem
        2/14/2026Price change$699,000-3.6%$243/sqft
        Source: NIRA as distributed by MLS GRID #826354 Report a problem
        10/28/2025Price change$725,000-1.2%$252/sqft
        Source: NIRA as distributed by MLS GRID #826354 Report a problem
        9/26/2025Price change$734,000-0.8%$255/sqft
        Source: NIRA as distributed by MLS GRID #826354 Report a problem
        8/20/2025Listed for sale$739,900$257/sqft
        Source: NIRA as distributed by MLS GRID #826354 Report a problem

        Public tax history

        YearProperty taxesTax assessment
        2025$3,045 -3.1%$350,500 +7.2%
        2024$3,144 -7.3%$327,100 +4.6%
        2023$3,392 +11.4%$312,800 +1.5%
        2022$3,045 -3.4%$308,200 +4.9%
        2021$3,153 +2.5%$293,800 +1.7%
        2020$3,077 -4.5%$288,800 +2.9%
        2019$3,221 -2.6%$280,700 +3.4%
        2018$3,307 -9.6%$271,400 -1%
        2017$3,658 $274,100 -5.3%
        2016$3,658 -2.1%$289,500 -5.2%
        2014$3,738 +41.9%$305,300 +23%
        2013$2,633 -11%$248,300 +0.3%
        2012$2,959 +4.7%$247,600 +2.8%
        2011$2,825 +7.4%$240,900 -6.1%
        2010$2,630 $256,500 -0.1%
        2009-- $256,700 +3.6%
        2007-- $247,700 +30%
        2006-- $190,600
        2005-- $190,600
        2004-- $190,600 +83.3%
        2003-- $104,000
        2002-- $104,000 +200.1%
        2001-- $34,660

        Find assessor info on the county website

        Monthly payment

        Est. payment

        Payment breakdown

        Explore the cost of this home by adjusting the details. Changes won't be saved.
        All calculations are estimates and provided by Zillow, Inc. for informational purposes only. Actual amounts may vary.
        HOA fees may include property taxes on listings classified as Co-Ops. Contact the listing agent and/or owner for fee details.
        Mortgage interest rates are dependent on a number of factors, including credit score, down payment, and repayment length. Interest rate data provided by Zillow Group Marketplace, Inc. as of 1/1/1970 from various mortgage lenders with which we have lead or other similar arrangements; the Estimated Payment is an average of those rates.
        See how much you could borrow to make a competitive offer.

        Climate risks

        Neighborhood: 46307

        Getting around

        0 / 100
        Car-Dependent
        26 / 100
        Somewhat Bikeable

        Nearby schools

        GreatSchools rating
        Schools provided by the listing agent
        • High: Crown Point High School

        Source: NIRA as distributed by MLS GRID. This data may not be complete. We recommend contacting the local school district to confirm school assignments for this home.

        A local agent can set up tours, give advice and negotiate with sellers.

        A local lender can help you make sure your offer is ready when you are.

        Browse local experts

        Similar homes

        Skip to the end of the carouselSkip to the beginning of the carousel