This 2-story home in Powell offers 3 bedrooms, 2.5 bathrooms, a full basement, 2,444 square feet of living space, and more! On the first floor, the foyer hall guides you past the flex room and powder room and into the beautiful, modern kitchen. Quartz countertops, white cabinets, stainless steel appliances, an island, and a mosaic tile backsplash are just a few highlights. Sliding glass doors off the breakfast bay window provide easy access and visibility to your wooded backyard! On the second floor, enjoy the expansive loft, the 2 secondary bedrooms and owner's bedroom. The luxurious owner's suite has a tray ceiling upgrade, an en-suite bathroom, and a walk-in closet. Enjoy walking paths, green space, glistening ponds, wooded space, and an open-air community pavilion and pool.
Sold for $531,640
Street View
$531,640
5496 Winterglow Dr, Powell, OH 43065
3beds
2,444sqft
Single Family Residence
Built in 2024
6,969 Square Feet Lot
$552,300 Zestimate®
$218/sqft
$3,415 Estimated rent
Home value
$552,300
$525,000 - $580,000
$3,415/mo
Zestimate® history
Owner options
List your home for rent
$3,415/mo
Rent Zestimate®
Find your next renter with Zillow Rental Manager. Plus, with online applications, you can quickly screen prospective tenants – for free.
$3,415/mo
Rent Zestimate®
Refinance and save
$4,146/mo
Est. payment
Refinancing to a lower rate could help reduce your monthly payments and save thousands over the life of the loan.
$4,146/mo
Est. payment
Explore your selling options
Work with a Zillow partner agent
Leverage their expertise and Zillow's premium Showcase listings to get your home seen by more buyers.
Get startedList with your own agent
Get your home in front of millions of buyers by listing it on Zillow.
Learn how to do itSell it yourself
Take full control of how buyers see your home on Zillow by listing For Sale by Owner (FSBO).
List your homeWhat's special
Green spaceExpansive loftOpen-air community pavilionMosaic tile backsplashModern kitchenPowder roomFlex room
Zillow last checked:
Listing updated:
Listed by:
Daniel V Tartabini 614-321-1139,
New Advantage, LTD
Bought with:
Ramamohan R Sanepalli, 2016003556
Key Realty
Source: Columbus and Central Ohio Regional MLS ,MLS#: 224003324
Facts & features
Interior
Bedrooms & bathrooms
- Bedrooms: 3
- Bathrooms: 3
- Full bathrooms: 2
- 1/2 bathrooms: 1
Heating
- Forced Air
Cooling
- Central Air
Features
- Flooring: Carpet, Vinyl
- Windows: Insulated Windows
- Basement: Full
- Common walls with other units/homes: No Common Walls
Interior area
- Total structure area: 2,444
- Total interior livable area: 2,444 sqft
Property
Parking
- Total spaces: 2
- Parking features: Garage
- Garage spaces: 2
Features
- Levels: Two
Lot
- Size: 6,969 Square Feet
Details
- Parcel number: 41933024042000
- Special conditions: Standard
Construction
Type & style
- Home type: SingleFamily
- Property subtype: Single Family Residence
Condition
- New construction: Yes
- Year built: 2024
Details
- Warranty included: Yes
Utilities & green energy
- Sewer: Public Sewer
- Water: Public
Community & HOA
HOA
- Has HOA: Yes
- Amenities included: Bike/Walk Path, Park, Pool, Sidewalk
- HOA fee: $500 annually
Location
- Region: Powell
Financial & listing details
- Price per square foot: $218/sqft
- Tax assessed value: $480,800
- Annual tax amount: $11,250
- Date on market: 2/6/2024
- Listing terms: VA Loan,FHA,Conventional
Price history
| Date | Event | Price |
|---|---|---|
| 3/29/2024 | Sold | $531,640$218/sqft |
Source:  Columbus and Central Ohio Regional MLS #224003324 Report a problem Columbus and Central Ohio Regional MLS #224003324 Report a problem | ||
| 2/20/2024 | Pending sale | $531,640$218/sqft |
Source: Columbus and Central Ohio Regional MLS #224003324 Report a problem | ||
| 1/26/2024 | Listed for sale | $531,640-0.9%$218/sqft |
Source:  M/I Homes Report a problem M/I Homes Report a problem | ||
| 1/4/2024 | Listing removed | -- |
Source: Columbus and Central Ohio Regional MLS #223018541 Report a problem | ||
| 10/12/2023 | Price change | $536,640-0.9%$220/sqft |
Source: Columbus and Central Ohio Regional MLS #223018541 Report a problem | ||
| 8/25/2023 | Price change | $541,640-0.9%$222/sqft |
Source: Columbus and Central Ohio Regional MLS #223018541 Report a problem | ||
| 7/27/2023 | Price change | $546,640-0.9%$224/sqft |
Source: Columbus and Central Ohio Regional MLS #223018541 Report a problem | ||
| 7/21/2023 | Price change | $551,640-1.8%$226/sqft |
Source: Columbus and Central Ohio Regional MLS #223018541 Report a problem | ||
| 4/27/2023 | Price change | $561,640+0.1%$230/sqft |
Source: M/I Homes Report a problem | ||
| 3/30/2023 | Listed for sale | $560,890+5.1%$229/sqft |
Source: M/I Homes Report a problem | ||
| 7/1/2022 | Listing removed | -- |
Source: M/I Homes Report a problem | ||
| 6/19/2022 | Listed for sale | $533,670$218/sqft |
Source: M/I Homes Report a problem | ||
Public tax history
| Year | Property taxes | Tax assessment |
|---|---|---|
| 2025 | $11,250 +26.9% | $168,280 +34.2% |
| 2024 | $8,864 +403.5% | $125,440 +342.5% |
| 2023 | $1,760 -18.4% | $28,350 |
| 2022 | $2,158 | $28,350 |
| 2021 | -- | -- |
Find assessor info on the county website
Neighborhood: 43065
Nearby homes
- $573,9004 bd3 ba2.5k sqft5477 Winterglow Dr, Powell, OH 43065Off Market

- $542,4703 bd3 ba2.3k sqft5486 Winterglow Dr, Powell, OH 43065Sold
- $550,6004 bd2 ba2.7k sqft5504 Winterglow Dr, Powell, OH 43065Sold
- $589,2004 bd3 ba2.7k sqft5476 Winterglow Dr, Powell, OH 43065Off Market
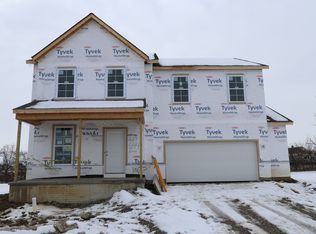
- $541,4203 bd3 ba2.4k sqft3494 Crimson Stone Dr, Powell, OH 43065Sold
- $595,2705 bd4 ba2.8k sqft5466 Winterglow Dr, Powell, OH 43065Sold
- $544,9904 bd3 ba2.4k sqft3522 Crimson Stone Dr, Powell, OH 43065Sold
- $538,9103 bd3 ba2.5k sqft3510 Crimson Stone Dr, Powell, OH 43065Sold
Nearby schools
GreatSchools rating
- 8/10Liberty Tree Elementary SchoolGrades: PK-5Distance: 1.8 mi
- 8/10Hyatts Middle SchoolGrades: 6-8Distance: 1.9 mi
- 8/10Olentangy Berlin High SchoolGrades: 9-12Distance: 5.8 mi
Get a cash offer in 3 minutes
Find out how much your home could sell for in as little as 3 minutes with a no-obligation cash offer.
Estimated market value
$552,300
Get a cash offer in 3 minutes
Find out how much your home could sell for in as little as 3 minutes with a no-obligation cash offer.
Estimated market value
$552,300
- Ohio
- Delaware County
- Powell
- 43065
- 5496 Winterglow Dr
Nearby cities
Nearby neighborhoods
Nearby zip codes
Other Powell Topics
