Skip main navigation
Sold for $1,382,500
  • $1,382,500

    5496 Xanthia Street, Denver, CO 80238

    5beds
    4,713sqft
    Single Family Residence
    Built in 2015
    7,000 Square Feet Lot
    $1,385,200 Zestimate®
    $293/sqft
    $5,422 Estimated rent

    Home value

    $1,385,200

    $1.32M - $1.45M

    $5,422/mo

    Zestimate® history
    Loading
    Loading...

    Owner options

    List your home for rent

    $5,422/mo

    Rent Zestimate®

    Find your next renter with Zillow Rental Manager. Plus, with online applications, you can quickly screen prospective tenants – for free.

    Learn more

    $5,422/mo

    Rent Zestimate®

    Refinance and save

    $6,455/mo

    Est. payment

    Refinancing to a lower rate could help reduce your monthly payments and save thousands over the life of the loan.

    See today's rates

    $6,455/mo

    Est. payment

    Explore your selling options

    Work with a Zillow partner agent

    Leverage their expertise and Zillow's premium Showcase listings to get your home seen by more buyers.

    Get started

    List with your own agent

    Get your home in front of millions of buyers by listing it on Zillow.

    Learn how to do it

    Sell it yourself

    Take full control of how buyers see your home on Zillow by listing For Sale by Owner (FSBO).

    List your home

    What's special

    Low-maintenance backyardFour-zone interiorHome gymWrap-around porchPrimary suiteFire pitBeverage center
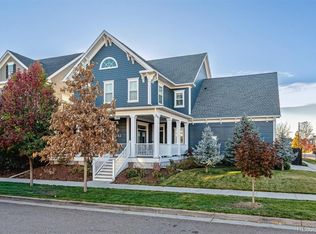
    This exquisite Parkwood Asheville is perfectly situated on one of Willow Park's most desirable blocks. Possessing an oversized corner lot, an inviting classical interior, and an open floor plan, this home will not disappoint! Flooded with plenty of natural light, you're immediately greeted with an expansive foyer, oversized south-west facing office with a wrap-around porch, and a spacious dining area that seamlessly connects to a gourmet kitchen that will be the envy of every guest. Viking appliances, a custom pantry, an enormous kitchen island, a beverage center, and designer inspired backsplash are only a few of the upgrades. Don't miss the custom-built mudroom, the four-zone interior and exterior audio system, and the inviting patio with its professionally installed pergola, fire pit, and low-maintenance backyard. The second floor is well-appointed with 3 inviting bedrooms, laundry, and Primary Suite with a walk-in closet, and luxurious custom cabinetry. The basement has been professionally finished with a media room, a home gym that is perfect for gaming or crafts, a guest suite, and plenty of storage. To round out this gorgeous home, the solar panels are owned and have been completely paid for.

    Zillow last checked:

    Listing updated:

    Listed by:

    John Carranza 303-489-6196 JMCARRANZA@COMCAST.NET,

    Central Park Realty LLC

    Bought with:

    Nancy Schaack, 100052116

    Redfin Corporation

    Source: REcolorado as distributed by MLS GRID,MLS#: 2987722MLS Logo

    Facts & features

    Interior

    Bedrooms & bathrooms
    • Bedrooms: 5
    • Bathrooms: 4
    • Full bathrooms: 3
    • 1/2 bathrooms: 1
    • Main level bathrooms: 1
    Primary bedroom
    • Level: Upper
    • Area: 234.68 Square Feet
    • Dimensions: 14.9 x 15.75
    Bedroom
    • Level: Upper
    • Area: 132 Square Feet
    • Dimensions: 11 x 12
    Bedroom
    • Level: Upper
    • Area: 144 Square Feet
    • Dimensions: 12 x 12
    Bedroom
    • Level: Upper
    • Area: 240.25 Square Feet
    • Dimensions: 15.5 x 15.5
    Bedroom
    • Level: Basement
    Primary bathroom
    • Level: Upper
    • Area: 132 Square Feet
    • Dimensions: 11 x 12
    Bathroom
    • Level: Upper
    Bathroom
    • Level: Basement
    Bathroom
    • Level: Main
    Dining room
    • Level: Main
    • Area: 283.94 Square Feet
    • Dimensions: 14.75 x 19.25
    Family room
    • Level: Main
    • Area: 200 Square Feet
    • Dimensions: 12.5 x 16
    Gym
    • Level: Basement
    Kitchen
    • Level: Main
    • Area: 282.75 Square Feet
    • Dimensions: 13 x 21.75
    Laundry
    • Level: Upper
    • Area: 66 Square Feet
    • Dimensions: 6 x 11
    Media room
    • Level: Basement
    Mud room
    • Level: Main
    Office
    • Level: Main
    • Area: 304 Square Feet
    • Dimensions: 16 x 19
    Heating
    • Forced Air
    Cooling
    • Central Air
    Appliances
    • Included: Bar Fridge, Cooktop, Dishwasher, Disposal, Double Oven, Microwave, Range Hood, Refrigerator, Self Cleaning Oven, Tankless Water Heater
    • Laundry: In Unit
    Features
    • Audio/Video Controls, Built-in Features, Entrance Foyer, Five Piece Bath, High Ceilings, Kitchen Island, Open Floorplan, Pantry, Primary Suite, Quartz Counters, Smart Thermostat, Smoke Free, Vaulted Ceiling(s), Walk-In Closet(s)
    • Flooring: Carpet, Tile, Wood
    • Windows: Window Coverings, Window Treatments
    • Basement: Finished,Full
    • Number of fireplaces: 1
    • Fireplace features: Family Room
    Interior area
    • Total structure area: 4,713
    • Total interior livable area: 4,713 sqft
    • Finished area above ground: 3,101
    • Finished area below ground: 1,365

    Property

    Parking
    • Total spaces: 2
    • Parking features: Electric Vehicle Charging Station(s), Floor Coating, Oversized
    • Attached garage spaces: 2
    Features
    • Levels: Two
    • Stories: 2
    • Patio & porch: Covered, Deck, Front Porch, Patio, Wrap Around
    • Exterior features: Fire Pit, Gas Valve, Private Yard
    • Fencing: Full
    Lot
    • Size: 7,000 sqft
    • Features: Corner Lot, Level, Master Planned, Near Public Transit, Sprinklers In Front, Sprinklers In Rear
    Details
    • Parcel number: 116106001
    • Zoning: M-RX-5
    • Special conditions: Standard

    Construction

    Type & style
    • Home type: SingleFamily
    • Architectural style: Traditional
    • Property subtype: Single Family Residence
    Materials
    • Frame
    • Foundation: Concrete Perimeter
    • Roof: Composition
    Condition
    • Year built: 2015
    Details
    • Builder model: Asheville
    • Builder name: Parkwood Homes

    Utilities & green energy

    • Electric: 220 Volts in Garage
    • Sewer: Public Sewer
    • Water: Public

    Community & neighborhood

    Security
    • Security features: Carbon Monoxide Detector(s), Security System, Smoke Detector(s)
    Location
    • Region: Denver
    • Subdivision: Central Park

    HOA & financial

    HOA
    • Has HOA: Yes
    • HOA fee: $46 monthly
    • Amenities included: Park, Playground, Pool
    • Services included: Reserve Fund
    • Association name: MCA
    • Association phone: 303-388-0724

    Other

    Other facts
    • Listing terms: Cash,Conventional,Jumbo
    • Ownership: Individual

    Price history

    DateEventPrice
    8/23/2023Sold$1,382,500+59.2%$293/sqft
    Source: REcolorado as distributed by MLS GRID #2987722 Report a problem
    5/25/2016Sold$868,332$184/sqft
    Source: Public Record Report a problem

    Public tax history

    YearProperty taxesTax assessment
    2024$12,516 +27.2%$86,710 -3.9%
    2023$9,842 +1.4%$90,260 +29.6%
    2022$9,708 +5.3%$69,650 -2.8%
    2021$9,221 +1.5%$71,650 +4.1%
    2020$9,082 +5.4%$68,840 -0.7%
    2019$8,617 $69,321 +10.7%
    2018$8,617 +0.2%$62,640
    2017$8,604 +252.2%$62,640 +104.4%
    2016$2,443 +28.9%$30,650 +69.1%
    2015$1,895 $18,130

    Find assessor info on the county website

    Neighborhood: Central Park

    Nearby schools

    GreatSchools rating
    Schools provided by the listing agent
    • Elementary: Inspire
    • Middle: McAuliffe International
    • High: Northfield
    • District: Denver 1

    Source: REcolorado as distributed by MLS GRID. This data may not be complete. We recommend contacting the local school district to confirm school assignments for this home.

    Get a cash offer in 3 minutes
    Find out how much your home could sell for in as little as 3 minutes with a no-obligation cash offer.
    Estimated market value
    $1,385,200
    Get a cash offer in 3 minutes
    Find out how much your home could sell for in as little as 3 minutes with a no-obligation cash offer.
    Estimated market value
    $1,385,200