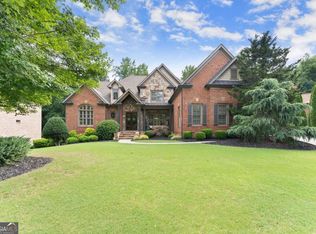
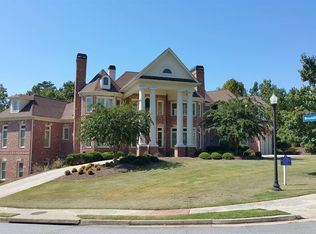
JUST LISTED!!! Edinburgh's most prestigious custom home in Bear's Best award-winning golf course community designed by Jack Nicklaus and offers three levels of extraordinary living and elegance. This exquisite home offers 6 spacious bedrooms ( Primary Bedroom on the Main Level ) 8 bathrooms ,4 fireplaces ,1 fire-pit outside on the sundeck. With a luxurious backyard oasis this home is meticulously maintained providing a tranquil setting with a flat backyard. There's a spacious covered deck upstairs with wood paneling on the ceiling and also the covered patio on the terrace level overlooking a gorgeous saltwater heated pool and hot tub . Perfect for outdoor dining and relaxation. Upon entering a foyer with high ceilings and a Juliet Balcony this home offers abundant natural light that highlights the intricate architectural details. The open-concept living areas are perfect for both entertaining and everyday living, featuring a chef's gourmet kitchen with high-end appliances ,wolf food steamer built into the beautiful island, oversized refrigerator , mudroom, walk-in pantry and a stylish breakfast nook with doors leading to the covered deck. The keeping room boasts a cozy stacked stone fireplace and vaulted ceilings with cedar wood beams. The Living Room has built-in bookshelves and another stone fireplace. Large dining room perfect for entertaining. The study is located on the main floor with wood paneling. The primary suite on main level is a true retreat with a private sitting area with fireplace, a lavish en-suite bathroom with double vanities, a soaking tub, and a separate shower and an extra-large closet . Upstairs, each of the additional 4 extra-large bedrooms are thoughtfully designed with their own private bathrooms . Also, has a computer nook area with a desk and built-in shelves. The finished terrace level has a ton of natural lighting with windows and doors . Boasts a state of the art sound-proof movie theater with surround sound HD projector and has a authentic ticket booth , full bar that includes an ice maker, 2 beverage cooler drawers, dishwasher and sink, climate controlled wine cellar , billiards room with pool table and fireplace , separate game room, lovely sitting room in bar area, fitness center and unfinished bedroom with full bathroom. This is an entertainer's dream home perfect for gatherings and outside you have a covered porch for dining and a firepit. Don't miss this rare opportunity to own a piece of paradise. Edinburgh is a golf cart friendly neighborhood and offers fantastic amenities, including an Olympic-size pool, a waterslide, tennis courts, a fitness center, a playground and a basketball court. The very active homeowners' association plans multiple social events throughout the year. The neighborhood is moments from the Chattahoochee River, a short ride to Suwanee Town Center, Lake Lanier, destination shopping, dining and entertainment. All this in North Gwinnett's award winning schools. Riverside Elementary, North Gwinnett Middle School and North Gwinnett High School. HURRY THIS HOME WON'T LAST LONG!
Closed
Zillow last checked:
Listing updated:
Bought with:
Jennifer Hyun, 329596
Virtual Properties Realty.com
Source: GAMLS,MLS#: 10462875
Price history
| Date | Event | Price |
|---|---|---|
| 4/30/2025 | Sold | $1,650,000$207/sqft |
Source:  GAMLS #10462875 Report a problem GAMLS #10462875 Report a problem | ||
| 3/18/2025 | Pending sale | $1,650,000$207/sqft |
Source:  FMLS GA #7522447 Report a problem FMLS GA #7522447 Report a problem | ||
| 2/20/2025 | Listed for sale | $1,650,000+12.2%$207/sqft |
Source: FMLS GA #7522447 Report a problem | ||
| 8/31/2022 | Listing removed | $1,470,000$185/sqft |
Source: GAMLS #10036117 Report a problem | ||
| 8/30/2022 | Listed for sale | $1,470,000$185/sqft |
Source: GAMLS #10036117 Report a problem | ||
| 7/21/2022 | Pending sale | $1,470,000$185/sqft |
Source: FMLS GA #7028504 Report a problem | ||
| 7/13/2022 | Contingent | $1,470,000$185/sqft |
Source: FMLS GA #7028504 Report a problem | ||
| 7/4/2022 | Pending sale | $1,470,000$185/sqft |
Source: GAMLS #10036117 Report a problem | ||
| 6/17/2022 | Price change | $1,470,000-1.9%$185/sqft |
Source: FMLS GA #7028504 Report a problem | ||
| 5/26/2022 | Listed for sale | $1,499,000$188/sqft |
Source: FMLS GA #7028504 Report a problem | ||
| 5/6/2022 | Pending sale | $1,499,000$188/sqft |
Source: FMLS GA #7028504 Report a problem | ||
| 4/22/2022 | Listed for sale | $1,499,000$188/sqft |
Source: GAMLS #10036117 Report a problem | ||
| 4/17/2022 | Pending sale | $1,499,000$188/sqft |
Source: FMLS GA #7028504 Report a problem | ||
| 4/11/2022 | Contingent | $1,499,000$188/sqft |
Source: FMLS GA #7028504 Report a problem | ||
| 4/11/2022 | Pending sale | $1,499,000$188/sqft |
Source: GAMLS #10036117 Report a problem | ||
| 4/8/2022 | Listed for sale | $1,499,000+59.7%$188/sqft |
Source: GAMLS #10036117 Report a problem | ||
| 6/3/2008 | Sold | $938,900$118/sqft |
Source: Public Record Report a problem | ||

Get a cash offer in 3 minutes
Find out how much your home could sell for in as little as 3 minutes with a no-obligation cash offer.
Estimated market value
$1,604,700
