Skip main navigation
Closed
  • $400,000

    5497 Highland Trl, Big Lake, MN 55309

    4beds
    2,435sqft
    Single Family Residence
    Built in 2001
    0.31 Acres Lot
    $412,800 Zestimate®
    $164/sqft
    $2,577 Estimated rent

    Home value

    $412,800

    $392,000 - $433,000

    $2,577/mo

    Zestimate® history
    Loading
    Loading...

    Owner options

    List your home for rent

    $2,577/mo

    Rent Zestimate®

    Find your next renter with Zillow Rental Manager. Plus, with online applications, you can quickly screen prospective tenants – for free.

    Learn more

    $2,577/mo

    Rent Zestimate®

    Refinance and save

    $2,476/mo

    Est. payment

    Refinancing to a lower rate could help reduce your monthly payments and save thousands over the life of the loan.

    See today's rates

    $2,476/mo

    Est. payment

    Explore your selling options

    Work with a Zillow partner agent

    Leverage their expertise and Zillow's premium Showcase listings to get your home seen by more buyers.

    Get started

    List with your own agent

    Get your home in front of millions of buyers by listing it on Zillow.

    Learn how to do it

    Sell it yourself

    Take full control of how buyers see your home on Zillow by listing For Sale by Owner (FSBO).

    List your home

    What's special

    Gas fireplaceHot tubMission style doorsLarge covered front porchPrimary walk through bathExtra parking along garageLarger multi level homes
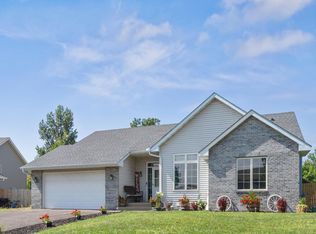
    Welcome Home! 1st time available in 19 years and Pride in Ownership Shows Throughout. Fully Finished Multi Level situated on a Large Corner Lot in a low traffic area. Highlights include 3 bedrooms on 1 level, Big 3 Car Garage 24ft deep, Primary Walk Through Bath, Mission Style Doors, Large covered front Porch, 4-season Porch with Gas Fireplace, Fully Renovated Kitchen with Granite and top of the line appliances, Walk-out 3rd Level, Surround Sound, Finished 4th Level, Huge Storage Room, Fenced in back Yard with Hot Tub and Professional Landscaping, Professionally Maintained lawn, Extra Parking along garage, New Roof in 2023, Tankless Water Heater, Ducts have been recently cleaned, Fresh Paint, School Buss stops on the Corner and you can watch from the Livingroom, Close to trail system for easy bike ride to the beach, Located in Highly Desired McDowall Oaks neighborhood with a Nice mix of 2-story, Rambler and Larger Multi Level Homes. 2656 Total Square Feet! Owner Agent.

    Zillow last checked:

    Listing updated:

    Listed by:

    Cain Murray 612-644-7906,

    EXIT Realty Nexus

    Bought with:

    Brian Schulenburg

    Twin Cities Property Finder

    Source: NorthstarMLS as distributed by MLS GRID,MLS#: 6491239MLS Logo

    Facts & features

    Interior

    Bedrooms & bathrooms
    • Bedrooms: 4
    • Bathrooms: 2
    • Full bathrooms: 1
    • 3/4 bathrooms: 1
    Bedroom
    • Level: Upper
    • Area: 161.66 Square Feet
    • Dimensions: 13.7x11.8
    Bedroom 2
    • Level: Upper
    • Area: 116.39 Square Feet
    • Dimensions: 11.3x10.3
    Bedroom 3
    • Level: Upper
    • Area: 132 Square Feet
    • Dimensions: 12x11
    Bedroom 4
    • Level: Lower
    Dining room
    • Level: Main
    • Area: 121.8 Square Feet
    • Dimensions: 11.6x10.5
    Family room
    • Level: Lower
    • Area: 414 Square Feet
    • Dimensions: 23x18
    Other
    • Level: Main
    • Area: 256 Square Feet
    • Dimensions: 16x16
    Kitchen
    • Level: Main
    • Area: 110 Square Feet
    • Dimensions: 11x10
    Living room
    • Level: Main
    • Area: 168 Square Feet
    • Dimensions: 14x12
    Media room
    • Level: Basement
    • Area: 294 Square Feet
    • Dimensions: 21x14
    Patio
    • Level: Lower
    • Area: 160 Square Feet
    • Dimensions: 16x10
    Porch
    • Level: Main
    • Area: 80 Square Feet
    • Dimensions: 20x4
    Storage
    • Level: Basement
    • Area: 312 Square Feet
    • Dimensions: 26x12
    Heating
    • Forced Air
    Cooling
    • Central Air
    Appliances
    • Included: Air-To-Air Exchanger, Dishwasher, Disposal, Dryer, Microwave, Range, Refrigerator, Tankless Water Heater, Washer
    • Laundry: In Basement, Lower Level, Sink
    Features
    • Basement: Daylight,Drain Tiled,Egress Window(s),Finished,Full,Concrete,Storage Space,Unfinished,Walk-Out Access
    • Number of fireplaces: 2
    • Fireplace features: Electric, Gas
    Interior area
    • Total structure area: 2,435
    • Total interior livable area: 2,435 sqft
    • Finished area above ground: 1,456
    • Finished area below ground: 979

    Property

    Parking
    • Total spaces: 3
    • Parking features: Attached, Asphalt, Garage Door Opener
    • Attached garage spaces: 3
    • Has uncovered spaces: Yes
    • Details: Garage Dimensions (30x24), Garage Door Height (8), Garage Door Width (16)
    Accessibility
    • Accessibility features: None
    Features
    • Levels: Four or More Level Split
    • Patio & porch: Covered, Front Porch, Porch, Rear Porch
    • Fencing: Chain Link,Full
    Lot
    • Size: 0.31 Acres
    • Dimensions: 113 x 109 x 89 x 145
    • Features: Corner Lot, Tree Coverage - Light
    Details
    • Foundation area: 1200
    • Parcel number: 655040175
    • Zoning description: Residential-Single Family

    Construction

    Type & style
    • Home type: SingleFamily
    • Property subtype: Single Family Residence
    Materials
    • Concrete
    • Roof: Age 8 Years or Less,Asphalt
    Condition
    • New construction: No
    • Year built: 2001

    Utilities & green energy

    • Electric: 100 Amp Service, Power Company: Xcel Energy
    • Gas: Natural Gas
    • Sewer: City Sewer - In Street
    • Water: City Water - In Street

    Community & HOA

    Community
    • Subdivision: Mcdowall Oaks Second Add
    HOA
    • Has HOA: No
    Location
    • Region: Big Lake

    Financial & listing details

    • Price per square foot: $164/sqft
    • Tax assessed value: $359,400
    • Annual tax amount: $3,940
    • Date on market: 2/20/2024
    • Cumulative days on market: 5 days
    • Road surface type: Paved

    Price history

    DateEventPrice
    4/12/2024Sold$400,000+6.7%$164/sqft
    Source: NorthstarMLS as distributed by MLS GRID #6491239 Report a problem
    2/29/2024Pending sale$375,000$154/sqft
    Source: NorthstarMLS as distributed by MLS GRID #6491239 Report a problem
    2/23/2024Listed for sale$375,000+78.7%$154/sqft
    Source: NorthstarMLS as distributed by MLS GRID #6491239 Report a problem
    2/14/2005Sold$209,900+11.1%$86/sqft
    Source: Public Record Report a problem
    2/28/2003Sold$188,900+426.2%$78/sqft
    Source: Agent Provided Report a problem
    4/19/2001Sold$35,900$15/sqft
    Source: Public Record Report a problem

    Public tax history

    YearProperty taxesTax assessment
    2025$4,286 -5.3%$345,196 +1.2%
    2024$4,528 +6.8%$340,945 -2.7%
    2023$4,238 +7.6%$350,473 +5.1%
    2022$3,940 +4.4%$333,578 +36.1%
    2021$3,774 +3.2%$245,070 +7.1%
    2020$3,656 -3.1%$228,720 -6.3%
    2019$3,774 +3.2%$244,000 +5.7%
    2018$3,656 +4.8%$230,800 +14.1%
    2017$3,488 +11.6%$202,200 +11.2%
    2016$3,126 +9.9%$181,800 +13.1%
    2015$2,844 $160,800 +11%
    2014$2,844 +27.6%$144,800 +15%
    2013$2,228 -0.3%$125,900 -1%
    2012$2,235 -1.8%$127,200 -6.5%
    2011$2,275 +1.5%$136,000 -19.8%
    2010$2,242 -12%$169,600 -11.6%
    2009$2,549 -5.4%$191,800 -9.4%
    2008$2,694 +0.9%$211,600 -0.5%
    2007$2,669 +2.1%$212,600 +4.4%
    2006$2,615 +3.9%$203,700 +7.1%
    2005$2,517 +2.5%$190,200 +5.4%
    2004$2,456 +1.2%$180,500 +5.5%
    2003$2,428 +786.1%$171,100 +1216.2%
    2002$274 +1081%$13,000 +983.3%
    2001$23 $1,200
    Find assessor info on the county website

    Neighborhood: 55309

    Nearby schools

    GreatSchools rating
    Get a cash offer in 3 minutes
    Find out how much your home could sell for in as little as 3 minutes with a no-obligation cash offer.
    Estimated market value
    $412,800
    Get a cash offer in 3 minutes
    Find out how much your home could sell for in as little as 3 minutes with a no-obligation cash offer.
    Estimated market value
    $412,800