Skip main navigation
Off market
  • $393,000

    5497 Mandarin Cir #105, Hixson, TN 37343

    3beds
    2,031sqft
    Townhouse
    Built in 2006
    3,920 Square Feet Lot
    $393,000 Zestimate®
    $194/sqft
    $2,186 Estimated rent

    Home value

    $393,000

    $362,000 - $424,000

    $2,186/mo

    Zestimate® history
    Loading
    Loading...

    Owner options

    List your home for rent

    $2,186/mo

    Rent Zestimate®

    Find your next renter with Zillow Rental Manager. Plus, with online applications, you can quickly screen prospective tenants – for free.

    Learn more

    $2,186/mo

    Rent Zestimate®

    Refinance and save

    $2,319/mo

    Est. payment

    Refinancing to a lower rate could help reduce your monthly payments and save thousands over the life of the loan.

    See today's rates

    $2,319/mo

    Est. payment

    Explore your selling options

    Work with a Zillow partner agent

    Leverage their expertise and Zillow's premium Showcase listings to get your home seen by more buyers.

    Get started

    List with your own agent

    Get your home in front of millions of buyers by listing it on Zillow.

    Learn how to do it

    Sell it yourself

    Take full control of how buyers see your home on Zillow by listing For Sale by Owner (FSBO).

    List your home

    What's special

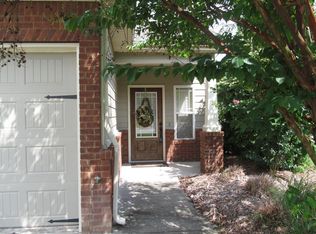
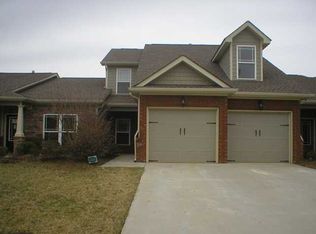
    If you have buyers that are looking for a well-built home, ''glamorous'', like new condition, close and convenient to shopping, restaurants, the river and downtown Chattanooga - for under 300k this is the home for them. It is located in the much-coveted Creeks Bend Subdivision in Hixson. Managed by an inexpensive, (50.00 mthly), yet effective HOA, the entire neighborhood shows complete pride of ownership which makes it such a clean, well kept, secure and up-to-date location. The sidewalks running throughout the neighborhood give you plenty of opportunity for exercise as well as meeting your neighbors. The HOA covers the care and upkeep of a very nice swimming pool , and a quaint Clubhouse where you can hold private gatherings or parties. The home is situated right inside the subdivision on The home is situated right inside the subdivision on a beautiful corner lot. The back yard is fenced in with beautiful hanging rope lights that allow more time for children to play outdoors, or adults to entertain or enjoy the night relaxing on the stamped concrete patio right outside the back door. The low maintenance lawn is currently being managed by a $60 a month service, and with the updated automated water system that is installed you would not have to lift a finger for your lawn.The details of this home are too many to list but among them is the garage and its organization. The floor is painted with a quality Epoxy paint and is a 2-car capacity. When you enter this home you will be amazed by the beautiful details inside the foyer. The trim lining the staircase, the pedestal sink in the Powder Room, the organized and functional laundry room, the new kitchen appliances, the double oven- all Samsung appliances. You will love the openness you see from the kitchen, you overlook the dining space and the living space in the great room that looks at the fireplace. The master on the main has just been updated with a very high-end, light colored beautiful, plush carpet. The master bath has an oversize Jacuzzi and a well-appointed shower, and two separate vanities. There is also a big walk in closet. All of the downstairs hardwood has been refinished. There are blackout blinds on all windows downstairs, which will stay with the home. Upstairs there are two very nice sized bedrooms which both boast lighted reading Nooks. There is a full private bath and a great deal of storage space/closet area. Built with quality in mind all closet doors, pantry doors, and bathroom doors are solid wood. This home was built as the model for this subdivision, so you know no detail was spared. Bring your buyers out to see this one right away. It won't stay on the market long.

    This property is off market, which means it's not currently listed for sale or rent on Zillow. This may be different from what's available on other websites or public sources.
    Zillow last checked:

    Listing updated:

    Listed by:

    Alicia A Recher 423-551-1323,

    The Group Real Estate Brokerage

    Bought with:

    David Biser, 345065

    Keller Williams Realty

    Source: Greater Chattanooga Realtors,MLS#: 1304533

    Facts & features

    Interior

    Bedrooms & bathrooms
    • Bedrooms: 3
    • Bathrooms: 3
    • Full bathrooms: 2
    • 1/2 bathrooms: 1
    Primary bedroom
    • Level: First
    Bedroom
    • Level: Second
    Bedroom
    • Level: Second
    Bathroom
    • Description: Full Bathroom
    • Level: First
    Bathroom
    • Description: Bathroom Half
    • Level: First
    Bathroom
    • Description: Full Bathroom
    • Level: Second
    Great room
    • Level: First
    Loft
    • Level: Second
    Utility room
    • Description: Laundry/Utility
    • Level: First
    Heating
    • Central, Natural Gas
    Cooling
    • Central Air, Electric, Multi Units
    Appliances
    • Included: Dryer, Disposal, Dishwasher, Electric Water Heater, Free-Standing Electric Range, Microwave, Refrigerator, Washer
    • Laundry: Laundry Closet
    Features
    • Cathedral Ceiling(s), Double Vanity, Granite Counters, High Ceilings, Low Flow Plumbing Fixtures, Open Floorplan, Pantry, Primary Downstairs, Soaking Tub, Walk-In Closet(s), Separate Shower, Tub/shower Combo, Whirlpool Tub
    • Flooring: Carpet, Hardwood, Tile
    • Windows: Insulated Windows, Vinyl Frames
    • Basement: None
    • Number of fireplaces: 1
    • Fireplace features: Gas Log, Great Room
    Interior area
    • Total structure area: 2,031
    • Total interior livable area: 2,031 sqft

    Property

    Parking
    • Total spaces: 2
    • Parking features: Garage Door Opener
    • Attached garage spaces: 2
    Features
    • Levels: One and One Half
    • Patio & porch: Deck, Patio
    • Pool features: Community, Other
    • Fencing: Fenced
    Lot
    • Size: 3,920 Square Feet
    • Dimensions: 37.23 x 102.58
    • Features: Cul-De-Sac, Corner Lot, Level, Sprinklers In Front, Sprinklers In Rear, Split Possible
    Details
    • Parcel number: 100o H 002.03

    Construction

    Type & style
    • Home type: Townhouse
    • Property subtype: Townhouse
    Materials
    • Brick, Fiber Cement
    • Foundation: Slab
    • Roof: Shingle
    Condition
    • New construction: No
    • Year built: 2006

    Utilities & green energy

    • Water: Public
    • Utilities for property: Cable Available, Electricity Available, Phone Available, Sewer Connected, Underground Utilities

    Community & HOA

    Community
    • Features: Clubhouse, Pond
    • Security: Smoke Detector(s), Security System
    • Subdivision: Creek Bend
    HOA
    • Has HOA: Yes
    • HOA fee: $50 monthly
    Location
    • Region: Hixson

    Financial & listing details

    • Price per square foot: $194/sqft
    • Annual tax amount: $2,480
    • Date on market: 8/7/2019
    • Listing terms: Cash,Conventional,Owner May Carry,VA Loan

    Price history

    DateEventPrice
    9/13/2019Sold$254,978$126/sqft
    Source: Greater Chattanooga Realtors #1304533 Report a problem

    Public tax history

    Tax history is unavailable.

    Neighborhood: 37343

    Nearby schools

    GreatSchools rating
    Schools provided by the listing agent
    • Elementary: Big Ridge Elementary
    • Middle: Hixson Middle
    • High: Hixson High

    Source: Greater Chattanooga Realtors. This data may not be complete. We recommend contacting the local school district to confirm school assignments for this home.

    Get a cash offer in 3 minutes
    Find out how much your home could sell for in as little as 3 minutes with a no-obligation cash offer.
    Estimated market value
    $393,000
    Get a cash offer in 3 minutes
    Find out how much your home could sell for in as little as 3 minutes with a no-obligation cash offer.
    Estimated market value
    $393,000