FRESHLY PAINTED INSIDE KITCHEN & FAMILY- New Pictures Coming SOON Discover an incredible opportunity in one of Lansbrook’s finest neighborhoods! This side-load, corner-lot home offers 3 bedrooms, 3 full baths, and a designated office that can be turned into a 4th bedroom easily, all thoughtfully designed within a beautifully maintained residence. Step into luxury with double tray ceilings in the dining and living areas and a NATURAL GAS fireplace that anchors the spacious family room—large enough for a big sectional or multiple seating arrangements. Enjoy serene views of the blue-water pool and pond from your main living spaces. The large kitchen features wrap-around granite counters, a designated bar with wine storage, and generous workspace—perfect for cooking and entertaining. The split floor plan offers privacy for all, with oversized bedrooms throughout. The third bedroom functions beautifully as a mother-in-law or guest suite, and the dedicated office with double tray ceilings could easily convert into a fourth bedroom.. Additional desirable features include- NO FLOOD INSURANCE REQUIRED, a side-load garage, mudroom potential off the garage entry, ION FILTER FOR HAVAC, an oversized laundry room, TANKLESS WATER HEATER, extra storage closets near the secondary bedrooms, a built-in china cabinet in the breakfast nook, a pantry, walk-in closets in the primary suite, and elegant dining room niches ideal for fine furniture or art. This home truly offers a fantastic floor plan at an exceptional price in one of the most sought-after neighborhoods. A rare value in Myrtle Point—don’t miss it! Myrtle Point in Lansbrook is perfectly positioned with easy access to Bryan Road, and is walkable to the TOP-RATED East Lake Middle and East Lake High Schools, plus just a short bike ride to Brooker Creek Elementary. Lansbrook is known for its beautiful tree-lined streets that create a serene canopy for walkers, runners, and cyclists. The community features immaculately maintained parks filled with year-round activities such as Christmas parades, Movies in the Park, and more. Amenities include basketball courts, soccer fields, playgrounds, pickleball, and additional recreation for all ages. Residents also enjoy the stunning Lansbrook Lakefront Park, complete with a private boat ramp and docks—perfect for launching boats, jet skis, and kayaks for fishing, cruising, or skiing. Gorgeous walking and biking trails wind throughout the community, connecting parks and the lakefront. Exterior Paint-2024, Interior Paint Main Rooms-2026, HVAC with ION Filtration-2016,T ankless Water Heater 2015, for more updates and dates see our brochure inside the home.
Sold for $760,000
Zillow last checked:
Listing updated:
Bought with:
Steven Mason, 3585550
LPT REALTY, LLC.
Ashley Mason, 3578294
LPT REALTY, LLC.
Source: Stellar MLS,MLS#: TB8454090 Originating MLS: Suncoast Tampa
Originating MLS: Suncoast Tampa
Price history
| Date | Event | Price |
|---|---|---|
| 6/16/2026 | Sold | $760,000-4.9%$249/sqft |
Source:  Stellar MLS #TB8454090 Report a problem Stellar MLS #TB8454090 Report a problem | ||
| 5/18/2026 | Pending sale | $799,000$262/sqft |
Source: Stellar MLS #TB8454090 Report a problem | ||
| 5/1/2026 | Price change | $799,000-3.2%$262/sqft |
Source: Stellar MLS #TB8454090 Report a problem | ||
| 4/7/2026 | Price change | $825,000-2.4%$270/sqft |
Source: Stellar MLS #TB8454090 Report a problem | ||
| 3/24/2026 | Price change | $845,000-1.7%$277/sqft |
Source: Stellar MLS #TB8454090 Report a problem | ||
| 3/10/2026 | Price change | $860,000-1.7%$282/sqft |
Source: Stellar MLS #TB8454090 Report a problem | ||
| 1/28/2026 | Price change | $875,000-2.2%$287/sqft |
Source: Stellar MLS #TB8454090 Report a problem | ||
| 1/12/2026 | Price change | $895,000-0.4%$293/sqft |
Source: Stellar MLS #TB8454090 Report a problem | ||
| 1/3/2026 | Price change | $899,000-3.3%$294/sqft |
Source: Stellar MLS #TB8454090 Report a problem | ||
| 12/5/2025 | Listed for sale | $930,000+145.5%$305/sqft |
Source: Stellar MLS #TB8454090 Report a problem | ||
| 5/1/2013 | Sold | $378,800-2.7%$124/sqft |
Source: Stellar MLS #U7567760 Report a problem | ||
| 2/2/2013 | Price change | $389,500-2.4%$128/sqft |
Source: RE/MAX REALTEC GROUP #U7567760 Report a problem | ||
| 12/28/2012 | Price change | $399,000-0.1%$131/sqft |
Source: RE/MAX REALTEC GROUP #U7567760 Report a problem | ||
| 12/9/2012 | Price change | $399,500-2.4%$131/sqft |
Source: RE/MAX REALTEC GROUP #U7567760 Report a problem | ||
| 12/1/2012 | Price change | $409,500-1.3%$134/sqft |
Source: RE/MAX REALTEC GROUP #U7562579 Report a problem | ||
| 10/24/2012 | Price change | $414,900-1.2%$136/sqft |
Source: RE/MAX REALTEC GROUP #U7562579 Report a problem | ||
| 10/6/2012 | Price change | $419,900-1.2%$138/sqft |
Source: RE/MAX REALTEC GROUP #U7562579 Report a problem | ||
| 9/20/2012 | Price change | $424,900-1.2%$139/sqft |
Source: RE/MAX REALTEC GROUP #U7562579 Report a problem | ||
| 8/17/2012 | Price change | $429,900-1.1%$141/sqft |
Source: RE/MAX REALTEC GROUP #U7562579 Report a problem | ||
| 7/28/2012 | Price change | $434,900-1.1%$142/sqft |
Source: RE/MAX REALTEC GROUP #U7562579 Report a problem | ||
| 7/14/2012 | Price change | $439,900-1.1%$144/sqft |
Source: RE/MAX REALTEC GROUP #U7562579 Report a problem | ||
| 7/4/2012 | Listed for sale | $444,900+394.3%$146/sqft |
Source: RE/MAX REALTEC GROUP INC. #U7552192 Report a problem | ||
| 8/11/1998 | Sold | $90,000-5.3%$29/sqft |
Source: Public Record Report a problem | ||
| 10/9/1997 | Sold | $95,000$31/sqft |
Source: Public Record Report a problem | ||
Nearby homes
- $1,034,500-- bd-- ba-- sqftMullenhurst Dr, Palm Harbor, FL 34685Off Market
- $1,161,700-- bd-- ba-- sqftMullenhurst Dr, Palm Harbor, FL 34685Off Market
- $957,4004 bd3 ba3.3k sqft5469 Millbrook Way, Palm Harbor, FL 34685Off Market
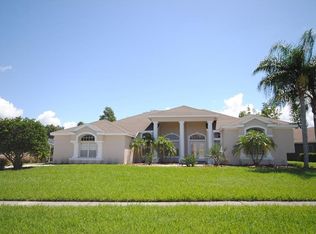
- $994,4004 bd3 ba3.1k sqft3870 Mullenhurst Dr, Palm Harbor, FL 34685Off Market

Get a cash offer in 3 minutes
Find out how much your home could sell for in as little as 3 minutes with a no-obligation cash offer.
Estimated market value
$758,900
