This beautifully updated 5 bedroom home with a basement offers the perfect balance of space, comfort, and modern living in one of Hendricks County's most desirable communities. From the moment you step inside, you will notice the fresh interior paint, brand new carpet, and rich engineered hardwood floors that give the home a clean, updated feel. Full Home Warranty The open concept design creates a seamless flow between the kitchen and living areas, making everyday living and entertaining effortless. The kitchen is truly the heart of the home, featuring classic shaker cabinets, a large center island, and generous countertop space for cooking, entertaining, and gathering. It opens directly to the inviting living room where a cozy fireplace creates the perfect setting for relaxing evenings or hosting family and friends. This home offers flexibility with five spacious bedrooms, including a main level bedroom that works perfectly as a guest room, home office, or private retreat. Upstairs, the primary suite provides a peaceful escape with a tray ceiling, walk in closet, and a private ensuite bath featuring double vanities and a tiled walk in shower. The conveniently located upper level laundry room makes everyday routines even easier. The basement adds valuable additional living space and storage, giving buyers flexibility for a future recreation room, home gym, media space, or hobby area. Step outside and enjoy the outdoor living spaces featuring a deck and large concrete patio, perfect for summer cookouts, relaxing evenings, and entertaining guests. The backyard sits on a generous 11,761 square foot lot, offering plenty of room for pets, play, and outdoor enjoyment. Residents of this neighborhood also enjoy access to a community pool, creating the perfect place to cool off during Indiana summers and connect with neighbors. Oversized garage. This home offers convenient access to Downtown Indianapolis, I-465, Avon, Indianapolis International Airport
Sold
$435,000
5497 Northlands Ter, Plainfield, IN 46168
5beds
3,784sqft
Residential, Single Family Residence
Built in 2010
0.27 Acres Lot
$437,800 Zestimate®
$115/sqft
$3,007 Estimated rent
Home value
$437,800
$416,000 - $464,000
$3,007/mo
Zestimate® history
Owner options
List your home for rent
$3,007/mo
Rent Zestimate®
Find your next renter with Zillow Rental Manager. Plus, with online applications, you can quickly screen prospective tenants – for free.
$3,007/mo
Rent Zestimate®
Refinance and save
$3,077/mo
Est. payment
Refinancing to a lower rate could help reduce your monthly payments and save thousands over the life of the loan.
$3,077/mo
Est. payment
Explore your selling options
Work with a Zillow partner agent
Leverage their expertise and Zillow's premium Showcase listings to get your home seen by more buyers.
Get startedList with your own agent
Get your home in front of millions of buyers by listing it on Zillow.
Learn how to do itSell it yourself
Take full control of how buyers see your home on Zillow by listing For Sale by Owner (FSBO).
List your homeWhat's special
Upper level laundry roomCozy fireplaceOversized garageClassic shaker cabinetsMain level bedroomPrimary suiteDouble vanities
Zillow last checked:
Listing updated:
Listed by:
Sean Daniels 317-371-0060,
Daniels Real Estate
Bought with:
Garrett VaLeu
Better Homes and Gardens Real Estate Gold Key
Source: MIBOR as distributed by MLS GRID,MLS#: 22073580
Facts & features
Interior
Bedrooms & bathrooms
- Bedrooms: 5
- Bathrooms: 3
- Full bathrooms: 2
- 1/2 bathrooms: 1
- Main level bathrooms: 1
- Main level bedrooms: 1
Primary bedroom
- Level: Upper
- Area: 272 Square Feet
- Dimensions: 17x16
Bedroom 2
- Level: Main
- Area: 144 Square Feet
- Dimensions: 12x12
Bedroom 3
- Level: Upper
- Area: 182 Square Feet
- Dimensions: 13x14
Bedroom 4
- Level: Upper
- Area: 144 Square Feet
- Dimensions: 12x12
Bedroom 5
- Level: Upper
- Area: 156 Square Feet
- Dimensions: 13x12
Dining room
- Level: Main
- Area: 144 Square Feet
- Dimensions: 12x12
Kitchen
- Level: Main
- Area: 192 Square Feet
- Dimensions: 12x16
Living room
- Level: Main
- Area: 144 Square Feet
- Dimensions: 12x12
Heating
- Forced Air
Cooling
- Central Air
Appliances
- Included: Dishwasher, Disposal, Microwave, Gas Oven, Refrigerator, Water Heater
- Laundry: Laundry Room
Features
- Attic Access, Entrance Foyer, Ceiling Fan(s), Hardwood Floors, Pantry, Walk-In Closet(s)
- Flooring: Hardwood
- Basement: Unfinished
- Attic: Access Only
- Number of fireplaces: 1
- Fireplace features: Family Room, Gas Starter
Interior area
- Total structure area: 3,784
- Total interior livable area: 3,784 sqft
- Finished area below ground: 0
Property
Parking
- Total spaces: 2
- Parking features: Attached
- Attached garage spaces: 2
Features
- Levels: Two
- Stories: 2
- Patio & porch: Covered, Patio
Lot
- Size: 0.27 Acres
Details
- Parcel number: 321504251002000012
- Horse amenities: None
Construction
Type & style
- Home type: SingleFamily
- Architectural style: Traditional
- Property subtype: Residential, Single Family Residence
Materials
- Vinyl With Brick
- Foundation: Concrete Perimeter
Condition
- Updated/Remodeled
- New construction: No
- Year built: 2010
Utilities & green energy
- Water: Public
Community & HOA
Community
- Subdivision: Forest Creek
HOA
- Has HOA: Yes
- HOA fee: $400 annually
Location
- Region: Plainfield
Financial & listing details
- Price per square foot: $115/sqft
- Tax assessed value: $405,300
- Annual tax amount: $3,644
- Date on market: 11/15/2025
- Cumulative days on market: 171 days
Price history
| Date | Event | Price |
|---|---|---|
| 5/24/2026 | Sold | $435,000$115/sqft |
Source:  MIBOR as distributed by MLS GRID #22073580 Report a problem MIBOR as distributed by MLS GRID #22073580 Report a problem | ||
| 5/4/2026 | Pending sale | $435,000$115/sqft |
Source: MIBOR as distributed by MLS GRID #22073580 Report a problem | ||
| 4/27/2026 | Price change | $435,000-1.1%$115/sqft |
Source: MIBOR as distributed by MLS GRID #22073580 Report a problem | ||
| 3/6/2026 | Price change | $440,000-2.2%$116/sqft |
Source: MIBOR as distributed by MLS GRID #22073580 Report a problem | ||
| 1/5/2026 | Price change | $450,000-1.7%$119/sqft |
Source: MIBOR as distributed by MLS GRID #22073580 Report a problem | ||
| 11/15/2025 | Listed for sale | $458,000$121/sqft |
Source: MIBOR as distributed by MLS GRID #22073580 Report a problem | ||
Public tax history
| Year | Property taxes | Tax assessment |
|---|---|---|
| 2025 | $3,644 +9.8% | $405,300 +9.4% |
| 2024 | $3,320 -3% | $370,400 +7% |
| 2023 | $3,422 +13% | $346,300 +1.2% |
| 2022 | $3,028 +3.1% | $342,200 +13% |
| 2021 | $2,938 +2.5% | $302,800 +3.1% |
| 2020 | $2,865 -49% | $293,800 +2.5% |
| 2019 | $5,620 +2.7% | $286,500 +2% |
| 2018 | $5,474 +1.9% | $281,000 +2.7% |
| 2017 | $5,370 +104.9% | $273,700 +1.9% |
| 2016 | $2,621 +1.9% | $268,500 +4.4% |
| 2014 | $2,572 +5.2% | $257,200 +5.2% |
| 2013 | $2,445 +4.4% | $244,500 +4.4% |
| 2011 | $2,341 +38594.2% | $234,100 +46720% |
| 2010 | $6 | $500 |
Find assessor info on the county website
Neighborhood: 46168
Nearby homes
- $430,1004 bd3 ba3.3k sqft5513 Northlands Ter, Plainfield, IN 46168Off Market
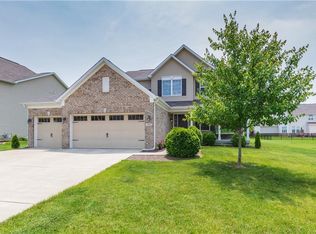
- $400,9004 bd2 ba2.5k sqft5259 Nicodemus Dr, Plainfield, IN 46168Off Market
- $506,0004 bd3 ba3.3k sqft5494 Mustang Ter, Plainfield, IN 46168Off Market
- $567,5005 bd4 ba5.1k sqft5510 Mustang Ter, Plainfield, IN 46168Off Market
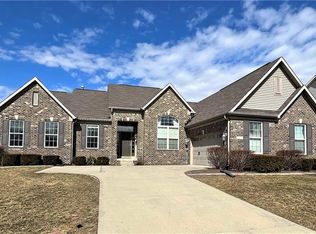
- $465,2004 bd3 ba4k sqft5480 Mustang Ter, Plainfield, IN 46168Off Market
- $454,2005 bd3 ba2.8k sqft5529 Northlands Ter, Plainfield, IN 46168Off Market
- $431,0004 bd3 ba2.3k sqft5510 Northlands Ter, Plainfield, IN 46168Off Market
- $441,0004 bd4 ba3.4k sqft5494 Northlands Ter, Plainfield, IN 46168Off Market
Nearby schools
GreatSchools rating
- 9/10Guilford ElementaryGrades: K-5Distance: 1.3 mi
- 8/10Plainfield Com Middle SchoolGrades: 6-8Distance: 1.9 mi
- 9/10Plainfield High SchoolGrades: 9-12Distance: 2.6 mi
Get a cash offer in 3 minutes
Find out how much your home could sell for in as little as 3 minutes with a no-obligation cash offer.
Estimated market value
$437,800
Get a cash offer in 3 minutes
Find out how much your home could sell for in as little as 3 minutes with a no-obligation cash offer.
Estimated market value
$437,800
- Indiana
- Hendricks County
- Plainfield
- 46168
- 5497 Northlands Ter
Nearby cities
Nearby zip codes
Other Plainfield Topics
