Skip main navigation
Active under contract
  • $1,350,000

    5497 PELICAN Way, St. Augustine, FL 32080

    4beds
    2,542sqft
    : 
    $8,527/mo
    Get pre-qualified
    Single Family Residence
    Built in 1994
    7,405 Square Feet Lot
    $1,263,600 Zestimate®
    $531/sqft
    $-- HOA

    What's special

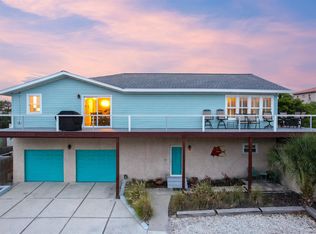
    An exquisite coastal retreat located east of A1A in the heart of St. Augustine. Perfectly positioned just steps from the beach, this completely remodeled home offers breathtaking ocean views and an effortless blend of sophistication and comfort. From the moment you step inside, a spacious entryway welcomes you into a thoughtfully designed open floor plan adorned with tile floors throughout. The gourmet kitchen is a chef's dream, featuring white cabinetry, quartz countertops, a large island, a gas stove with a pot filler, two sinks, a wine fridge, and ample space for entertaining. The fireplace adds warmth and ambiance, creating an inviting atmosphere for gatherings, while the expansive balcony offers scenic ocean views, soothing sounds of the ocean and enjoy the coastal breeze. This stunning residence boasts four bedrooms, with two downstairs and two upstairs, offering privacy and flexibility. One of the downstairs bedrooms is a private suite, complete with an en-suite bathroom, a kitchenette, and French doors leading to the back patio, making it ideal for guests or multi-generational living. The primary suite upstairs is a true sanctuary, featuring a separate home office space and ample closet storage. Designed for both relaxation and recreation, the backyard is an entertainer's paradise. Take a dip in the sparkling heated, saltwater pool with a hot tub and sun deck, perfect your short game on the private putting green, or simply unwind in this serene coastal oasis. The two-car garage provides convenience, while short-term rental approval offers an incredible investment opportunity. Pool (2023), Roof (2023), HVAC (2020) Flood Zone X.
    15 days
    1,617
    121

    Likely to sell faster than

    Zillow last checked:

    Listing updated:

    Listed by:

    DORI NUGENT 215-290-6479,

    COLDWELL BANKER PREMIER PROPERTIES 904-471-5000

    Source: realMLS,MLS#: 2160686MLS Logo

      Facts & features

      Interior

      Bedrooms & bathrooms
      • Bedrooms: 4
      • Bathrooms: 4
      • Full bathrooms: 4
      Heating
      • Central
      Cooling
      • Central Air
      Appliances
      • Included: Dishwasher, Dryer, Gas Range, Microwave, Refrigerator, Washer, Wine Cooler
      • Laundry: Electric Dryer Hookup, Washer Hookup
      Features
      • Breakfast Bar, Ceiling Fan(s), Eat-in Kitchen, Entrance Foyer, His and Hers Closets, Kitchen Island, Open Floorplan, Primary Bathroom - Shower No Tub, Vaulted Ceiling(s), Walk-In Closet(s)
      • Flooring: Tile
      • Number of fireplaces: 1
      • Fireplace features: Gas
      Interior area
      • Total structure area: 3,840
      • Total interior livable area: 2,542 sqft

      Property

      Parking
      • Total spaces: 2
      • Parking features: Garage, Garage Door Opener, Off Street
      • Garage spaces: 2
      Features
      • Levels: Two
      • Stories: 2
      • Patio & porch: Covered
      • Exterior features: Balcony, Outdoor Shower
      • Pool features: In Ground, Heated
      • Fencing: Back Yard,Vinyl
      • Has view: Yes
      • View description: Beach
      • Has water view: Yes
      • Water view: Beach
      Lot
      • Size: 7,405 Square Feet
      • Dimensions: 49 x 148 x 47 x 151
      Details
      • Parcel number: 1776700180
      • Zoning description: Residential

      Construction

      Type & style
      • Home type: SingleFamily
      • Architectural style: Traditional
      • Property subtype: Single Family Residence
      Materials
      • Frame, Shell Dash, Stucco
      • Roof: Shingle
      Condition
      • Updated/Remodeled
      • New construction: No
      • Year built: 1994

      Utilities & green energy

      • Sewer: Public Sewer
      • Water: Public
      • Utilities for property: Cable Available, Electricity Connected, Sewer Connected, Water Connected, Propane

      Community & HOA

      Community
      • Security: Security System Leased, Smoke Detector(s)
      • Subdivision: Anastasia Hills
      HOA
      • Has HOA: No
      Location
      • Region: Saint Augustine

      Financial & listing details

      • Price per square foot: $531/sqft
      • Tax assessed value: $988,208
      • Annual tax amount: $12,017
      • Date on market: 8/18/2026
      • Listing terms: Cash,Conventional,VA Loan
      • Road surface type: Asphalt

        Estimated market value

        $1,263,600

        $1.20M - $1.33M

        $5,159/mo

        Price history

        DateEventPrice
        8/18/2026Listed for sale$1,350,000-6.9%$531/sqft
        Source: realMLS #2160686 Report a problem
        8/1/2025Listing removed$1,450,000$570/sqft
        Source: St Augustine St Johns County BOR #251271 Report a problem
        6/10/2025Price change$1,450,000-3.3%$570/sqft
        Source: St Augustine St Johns County BOR #251271 Report a problem
        5/6/2025Price change$1,499,000-6%$590/sqft
        Source: St Augustine St Johns County BOR #251271 Report a problem
        3/3/2025Listed for sale$1,595,000+187.4%$627/sqft
        Source: St Augustine St Johns County BOR #251271 Report a problem
        7/16/2020Sold$555,000-1.8%$218/sqft
        Source: realMLS #1063596 Report a problem
        7/6/2020Pending sale$565,000$222/sqft
        Source: Southern Realty of St Augustine & Crescent Beach #194097 Report a problem
        3/15/2020Price change$565,000+0.9%$222/sqft
        Source: Southern Realty of St Augustine & Crescent Beach #194097 Report a problem
        2/26/2020Pending sale$559,900$220/sqft
        Source: WATSON REALTY CORP #1015880 Report a problem
        1/15/2020Price change$559,900-0.9%$220/sqft
        Source: WATSON REALTY CORP #1015880 Report a problem
        8/26/2019Listed for sale$565,000+25.8%$222/sqft
        Source: Watson Realty Corp (A1A) #189670 Report a problem
        9/4/2014Listing removed$449,000$177/sqft
        Source: The St Johns Realty Group #151614 Report a problem
        8/23/2014Listed for sale$449,000$177/sqft
        Source: The St Johns Realty Group #151614 Report a problem

        Public tax history

        YearProperty taxesTax assessment
        2025$12,519 +24.7%$944,675 +15.1%
        2024$10,038 +21.3%$820,971 +13.3%
        2023$8,274 +5.6%$724,804 +3.1%
        2022$7,833 +23.8%$703,209 +52.5%
        2021$6,327 +112.9%$461,263 +89.2%
        2020$2,971 -1.8%$243,847 +2.3%
        2019$3,024 $238,365 +1.9%
        2018$3,024 +1.6%$233,921 +2.1%
        2017$2,976 $229,110 -0.9%
        2016$2,976 +0%$231,130 +0.7%
        2015$2,975 -1.8%$229,523 +0.8%
        2014$3,030 $227,701 +4.5%
        2013-- $217,802 +0.8%
        2012-- $215,978 -0.6%
        2011-- $217,295 +1.5%
        2010-- $214,084 +2.7%
        2009-- $208,456
        2008-- $208,456 +3.1%
        2007-- $202,183 +2.5%
        2006-- $197,252 +3%
        2005-- $191,507 +3%
        2004-- $185,929 +1.9%
        2003-- $182,462 +2.4%
        2002-- $178,186 +1.6%
        2001-- $175,380 +1.5%
        2000-- $172,850
        Find assessor info on the county website

        Monthly payment

        Est. payment

        Payment breakdown

        Explore the cost of this home by adjusting the details. Changes won't be saved.
        All calculations are estimates and provided by Zillow, Inc. for informational purposes only. Actual amounts may vary.
        HOA fees may include property taxes on listings classified as Co-Ops. Contact the listing agent and/or owner for fee details.
        See how much you could borrow to make a competitive offer.

        Climate risks

        Neighborhood: Butler Beach

        Getting around

        25 / 100
        Car-Dependent
        48 / 100
        Somewhat Bikeable

        Nearby schools

        GreatSchools rating
        Schools provided by the listing agent
        • Elementary: W. D. Hartley
        • Middle: Gamble Rogers
        • High: Pedro Menendez

        Source: realMLS. This data may not be complete. We recommend contacting the local school district to confirm school assignments for this home.

        A local agent can set up tours, give advice and negotiate with sellers.

        Browse local experts