Move-in ready and better than new, this beautifully maintained 2023 home offers 1,956 square feet, 4 bedrooms, 2 bathrooms, and an open-concept design that makes everyday living feel effortless. The spacious kitchen flows seamlessly into the great room and outdoor living area, creating the perfect setting for gathering with family and friends.
What truly sets this home apart is that all the work has already been done. Since construction, the backyard has been thoughtfully transformed with low-maintenance turf, an extended paver patio, and attractive desert landscaping, creating a space that is both beautiful and easy to enjoy. Whether you're starting your morning with a cup of coffee or unwinding after a long day, you'll appreciate the peek-a-boo Tucson Mountain views and stunning Arizona sunsets that provide a picturesque backdrop.
Located in the growing Northwest Tucson corridor, this home offers convenient access to I-10, shopping, dining, parks, and walking trails while maintaining the peaceful feel of a neighborhood community. A rare opportunity to enjoy the benefits of newer construction without the expense and hassle of completing the backyard yourself.
For sale
$450,000
5497 W San Francisco Trl, Tucson, AZ 85742
4beds
1,956sqft
:
Get pre-qualified$2,816/mo
Single Family Residence
Built in 2023
7,405 Square Feet Lot
$443,200 Zestimate®
$230/sqft
$30/mo HOA
What's special
- 31 days |
- 414 |
- 25 |
Zillow last checked:
Listing updated:
Listed by:
Jeff R LeBlanc,
Russ Lyon Sotheby's International Realty,
Christina L Martinez 520-861-2310,
Russ Lyon Sotheby's International Realty
Source: MLS of Southern Arizona,MLS#: 22615809
Facts & features
Interior
Bedrooms & bathrooms
- Bedrooms: 4
- Bathrooms: 2
- Full bathrooms: 2
Heating
- Forced Air, Natural Gas
Cooling
- Central Air, Ceiling Fan(s)
Appliances
- Included: Tankless Water Heater, Exhaust Fan, Dishwasher, Disposal, Gas Range, Microwave
- Laundry: Storage, Laundry Room, Gas Dryer Hookup, Electric Dryer Hookup
Features
- Kitchen Island, Walk-In Closet(s), High Ceilings
- Flooring: Carpet, Ceramic Tile
- Windows: Low Emissivity Windows, Double Pane Windows
- Has fireplace: No
- Fireplace features: None
Interior area
- Total structure area: 1,956
- Total interior livable area: 1,956 sqft
Property
Parking
- Total spaces: 2
- Parking features: Garage Door Opener
- Attached garage spaces: 2
Accessibility
- Accessibility features: Level, Smart Panel
Features
- Levels: One
- Stories: 1
- Patio & porch: Covered, Paver, Patio
- Spa features: None
- Fencing: Block
- Has view: Yes
- View description: Mountain(s), Residential
Lot
- Size: 7,405 Square Feet
- Features: Decorative Gravel, Shrubs, Sprinklers In Front, Subdivided, North/South Exposure, Elevated Lot
Details
- Parcel number: 221066290
- Zoning: Marana - SP
- Special conditions: None
Construction
Type & style
- Home type: SingleFamily
- Architectural style: Contemporary
- Property subtype: Single Family Residence
Materials
- Frame - Stucco
- Roof: Tile
Condition
- Year built: 2023
Utilities & green energy
- Sewer: Sewer Connected
- Water: Public
Community & HOA
Community
- Features: Paved Street, Sidewalks, Park
- Security: Smoke Detector(s), Carbon Monoxide Detector(s), Wrought Iron Security Door
- Subdivision: De Anza
HOA
- Has HOA: Yes
- Amenities included: Park
- Services included: Common Area Maint
- HOA fee: $30 monthly
Location
- Region: Tucson
Financial & listing details
- Price per square foot: $230/sqft
- Tax assessed value: $377,502
- Annual tax amount: $4,110
- Date on market: 6/24/2026
- Cumulative days on market: 32 days
- Listing terms: FHA,VA Loan,Conventional,Cash
- Road surface type: Paved
Estimated market value
$443,200
$421,000 - $465,000
$2,438/mo
Price history
| Date | Event | Price |
|---|---|---|
| 6/24/2026 | Listed for sale | $450,000-0.7%$230/sqft |
Source:  MLS of Southern Arizona #22615809 Report a problem MLS of Southern Arizona #22615809 Report a problem | ||
| 7/19/2023 | Sold | $453,000-0.3%$232/sqft |
Source: MLS of Southern Arizona #22312215 Report a problem | ||
| 6/19/2023 | Pending sale | $454,222$232/sqft |
Source: MLS of Southern Arizona #22312215 Report a problem | ||
| 6/2/2023 | Price change | $454,222+0.4%$232/sqft |
Source:  KB Home Report a problem KB Home Report a problem | ||
| 5/25/2023 | Price change | $452,222+0%$231/sqft |
Source: KB Home Report a problem | ||
| 4/29/2023 | Price change | $452,202+0.4%$231/sqft |
Source: KB Home Report a problem | ||
| 3/2/2023 | Price change | $450,202+1.1%$230/sqft |
Source: KB Home Report a problem | ||
| 12/17/2022 | Price change | $445,202-2.2%$228/sqft |
Source: KB Home Report a problem | ||
| 12/14/2022 | Price change | $455,202+0%$233/sqft |
Source: KB Home Report a problem | ||
| 11/17/2022 | Price change | $455,182+0%$233/sqft |
Source: KB Home Report a problem | ||
| 11/16/2022 | Listed for sale | $455,122$233/sqft |
Source: KB Home Report a problem | ||
Public tax history
| Year | Property taxes | Tax assessment |
|---|---|---|
| 2026 | $4,111 +5.1% | $37,750 -1.8% |
| 2025 | $3,911 +246% | $38,424 +320.8% |
| 2024 | $1,131 +333.3% | $9,131 +9.7% |
| 2023 | $261 -0.8% | $8,325 +177.5% |
| 2022 | $263 +5.2% | $3,000 +66.7% |
| 2021 | $250 +2.4% | $1,800 |
| 2020 | $244 | $1,800 +20% |
| 2019 | $244 | $1,500 |
Find assessor info on the county website
Monthly payment
Est. payment
Payment breakdown
Explore the cost of this home by adjusting the details. Changes won't be saved.Climate risks
Neighborhood: 85742
Nearby schools
GreatSchools rating
- 8/10Quail Run Elementary SchoolGrades: PK-6Distance: 1.1 mi
- 4/10Tortolita Middle SchoolGrades: 7-8Distance: 1.7 mi
- 6/10Mountain View High SchoolGrades: 9-12Distance: 2.3 mi
Schools provided by the listing agent
- Elementary: Quail Run
- Middle: Tortolita
- High: Mountain View
Source: MLS of Southern Arizona. This data may not be complete. We recommend contacting the local school district to confirm school assignments for this home.
- $433,5004 bd2 ba1.9k sqft5505 W San Francisco Trl, Tucson, AZ 85742Off Market

- $457,8003 bd2 ba2.2k sqft5489 W San Francisco Trl, Tucson, AZ 85742Off Market

- $434,8004 bd2 ba2.1k sqft5515 W San Francisco Trl, Tucson, AZ 85742Off Market
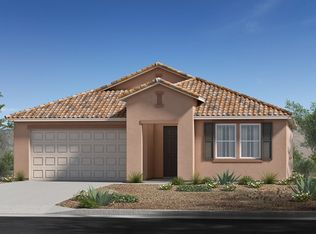
- $438,8004 bd2 ba2.1k sqft5515 W San Francisco Trl W LOT #165, Tucson, AZ 85742Off Market
- $363,800-- bd2 ba2.1k sqft5508 W Shady Grove Dr, Tucson, AZ 85742Off Market
- $470,583-- bd-- ba1.9k sqft5481 W San Francisco Trl, Tucson, AZ 85742Sold
- $445,0004 bd3 ba2.5k sqft5498 W Shady Grove Dr, Tucson, AZ 85742Sold
- $417,800-- bd-- ba1.8k sqft5500 W San Francisco Trl, Tucson, AZ 85742Off Market
A local agent can set up tours, give advice and negotiate with sellers.
Similar homes
- $450,0003 bd2 ba2.2k sqft8686 N Calle La Canoa, Tucson, AZ 85742For Sale

 MLS ID #22618049, Angela Marie Kuzma, Keller Williams Integrity First. MLS of Southern Arizona
 - $385,0004 bd2 ba1.8k sqft5533 W Carriage Dr, Tucson, AZ 85742For Sale
 MLS ID #22618150, An Nguyen Cooper, Tierra Antigua Realty. MLS of Southern Arizona
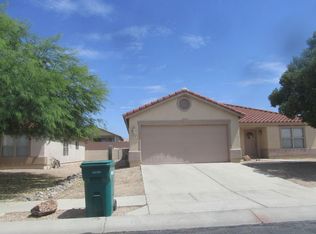
 - $--3 bd2 ba2.1k sqft5518 W Shady Grove Dr, Tucson, AZ 85742Auction
 Auction.com 2
 - $--5 bd3 ba2.6k sqft5654 W Copperhead Dr, Tucson, AZ 85742Auction
 Auction.com 2
 - $449,9004 bd3 ba2.3k sqft8966 N Obsidian Pl, Tucson, AZ 85742For SaleMLS ID #22617156, Rachael C Robles, Tierra Antigua Realty. MLS of Southern Arizona
- $424,9004 bd3 ba2.5k sqft5496 W Cortaro Crossing Dr, Tucson, AZ 85742For SaleMLS ID #22611155, Catherine Nichole Morency, Coldwell Banker Realty. MLS of Southern Arizona
- $--4 bd3 ba2.3k sqft4900 W Hurston Dr, Tucson, AZ 85742AuctionAuction.com 2
- $370,0004 bd2 ba1.8k sqft5645 W Cortaro Crossing Dr, Tucson, AZ 85742For SaleMLS ID #22617197, Bill Norris, Vista Point Properties. MLS of Southern Arizona
- $475,0003 bd2 ba2k sqft5156 W Paytons Ct, Tucson, AZ 85742For SaleMLS ID #22604488, Shawn M Polston, Keller Williams Southern Arizona. MLS of Southern Arizona
- $450,0004 bd2 ba2.1k sqft9919 N Crook Ln, Tucson, AZ 85742For SaleMLS ID #22609990, Christina Anne Chesnut, OMNI Homes International. MLS of Southern Arizona
- $375,0004 bd2 ba1.8k sqft5615 W Cortaro Crossing Dr, Tucson, AZ 85742For SaleMLS ID #22610904, Angelica Enriquez, Realty One Group Integrity. MLS of Southern Arizona
- $--3 bd2 ba1.6k sqft4974 W Didion Dr, Tucson, AZ 85742AuctionAuction.com 2
- $499,0005 bd4 ba2.3k sqft9344 N Eaglestone Loop, Tucson, AZ 85742For SaleMLS ID #22613106, Theodore A. Panousopoulos, Real Broker. MLS of Southern Arizona
- $445,0005 bd3 ba2.8k sqft9446 N Sammy Ave, Tucson, AZ 85742For SaleMLS ID #22606633, Patricia Maria Romo, United Real Estate Specialists. MLS of Southern Arizona
- $--4 bd3 ba1.7k sqft9497 N Albatross Dr, Tucson, AZ 85742AuctionAuction.com 2
- $419,5004 bd3 ba2.6k sqft5758 W King Snake Dr, Tucson, AZ 85742For SaleMLS ID #22612607, Dee Dee Orcutt, Long Realty. MLS of Southern Arizona
- $--3 bd2 ba1.5k sqft4337 W Plantation St, Tucson, AZ 85741AuctionAuction.com 2
- $--3 bd2 ba1.5k sqft4704 W Wild Horse Dr, Tucson, AZ 85742AuctionAuction.com 2
- $389,9003 bd3 ba2.3k sqft5669 W King Snake Dr, Tucson, AZ 85742For SaleMLS ID #22612247, Erin Renee Jacobs, Keller Williams Southern Arizona. MLS of Southern Arizona
- $355,0004 bd2 ba1.6k sqft9503 N Winter Wren Ave, Tucson, AZ 85742For SaleMLS ID #22614590, Roxy Sedano, Coldwell Banker Realty. MLS of Southern Arizona
