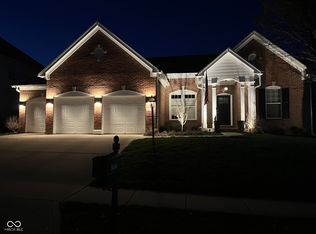
Welcome home to this 4 bedroom 2 story home WITH A BASEMENT in Noblesville's highly sought-after West Haven subdivision! This golf-cart friendly neighborhood has an active social atmosphere whether you're at the clubhouse for the Easter Egg Hunt or enjoying the pool on hot summer days. Even better, the elementary school is a short walk away. Inside, you'll find an inviting floor plan and a welcoming entryway with the perfect staircase for prom pictures! A main level office with French doors provides an ideal work-from-home space while the front living room offers flexibility. The formal dining room features beautiful molding & a tray ceiling adding timeless character. The kitchen has been freshly repainted and has all newer appliances. Entertain around the center island and enjoy a meal in the sunny nook. Enjoy the gas fireplace during the colder months in your spacious living room. Upstairs you'll find 4 bedrooms including the primary suite. A brand new shower has already been ordered and will feature black framed glass & black finishes. The unfinished basement offers endless possibilities to create additional living space, a 5th bedroom, a home gym or simply enjoy the pool table & the extra storage space. Step outside to your backyard retreat, where a gazebo with electricity provides the ideal spot for entertaining, outdoor dining or relaxing with friends and family. Major updates including a new roof, total HVAC replacement in 2021, new water heater and water softener. With an exceptional location in the center of Hamilton County, this home is the one you've been searching for!!
Sold
Zillow last checked:
Listing updated:
Bought with:
Kristi Feasel
eXp Realty, LLC
Source: MIBOR as distributed by MLS GRID,MLS#: 22110847
Price history
| Date | Event | Price |
|---|---|---|
| 8/14/2026 | Sold | $550,000$134/sqft |
Source:  MIBOR as distributed by MLS GRID #22110847 Report a problem MIBOR as distributed by MLS GRID #22110847 Report a problem | ||
| 7/11/2026 | Pending sale | $550,000$134/sqft |
Source: MIBOR as distributed by MLS GRID #22110847 Report a problem | ||
| 7/9/2026 | Listed for sale | $550,000+78.9%$134/sqft |
Source: MIBOR as distributed by MLS GRID #22110847 Report a problem | ||
| 6/22/2017 | Sold | $307,500-1.4%$75/sqft |
Source: MIBOR as distributed by MLS GRID #21484520 Report a problem | ||
| 5/17/2017 | Pending sale | $312,000$76/sqft |
Source: Paradigm Realty Solutions #21484520 Report a problem | ||
| 5/9/2017 | Price change | $312,000-0.9%$76/sqft |
Source: Paradigm Realty Solutions #21484520 Report a problem | ||
| 12/11/2016 | Listed for sale | $314,950+2.3%$77/sqft |
Source: Owner Report a problem | ||
| 6/3/2014 | Sold | $308,000-2.5%$75/sqft |
Source: MIBOR as distributed by MLS GRID #21237186 Report a problem | ||
| 5/6/2014 | Pending sale | $315,900$77/sqft |
Source: F.C. Tucker Company, Inc. #21237186 Report a problem | ||
| 3/19/2014 | Price change | $315,900-0.9%$77/sqft |
Source: F.C. Tucker Company, Inc. #21237186 Report a problem | ||
| 10/29/2013 | Price change | $318,900-0.3%$78/sqft |
Source: F.C. Tucker Company, Inc. #21237186 Report a problem | ||
| 8/13/2013 | Price change | $319,900-1.6%$78/sqft |
Source: F.C. Tucker Company, Inc. #21237186 Report a problem | ||
| 6/8/2013 | Listed for sale | $325,000$79/sqft |
Source: F.C. Tucker Company, Inc. #21237186 Report a problem | ||
Nearby homes


Get a cash offer in 3 minutes
Find out how much your home could sell for in as little as 3 minutes with a no-obligation cash offer.
Estimated market value
$550,000
