MOVE-IN READY & LEASE-TO-PURCHASE OPTION AVAILABLE! Elegant, Light Filled & Luxurious ~ Located in the enchanting oak studded Kingfisher Canyon, within the exclusive and gated community of San Luis Bay Estates in Avila Beach, this turnkey 3 bedroom, 2.5 bath home with elevator, is approx. 2,541 SF of stylish coastal living. A custom, one-of-a-kind foyer welcomes you with an impressive two story ceiling entrance - high windows framing captivating views of the rolling hills and valley as you ascend the staircase. An upper level great room and executive style kitchen continue unveiling the sweeping panoramic views, while showcasing an open concept floor plan with high ceilings, crown molding, fireplace, an inviting front balcony, guest powder room, and easy elevator access. The spacious and functional kitchen offers a newly built center island complete with 2 under-counter beverage drawers, top-of-the-line built-in appliances, a large walk-in pantry, granite counter tops, and soft-close wood cabinetry. Retreat into the well-appointed primary bedroom, with custom built-out closets, and ensuite bathroom featuring double vanity sinks, oversized shower, and a privacy water-closet. Your very own personal sanctuary awaits in the lush backyard, accessed either through the living room, primary bedroom, or newly built exterior paver staircase - complete with a hot tub spa, infrared dry sauna, and cold therapy shower. Additionally, the rear yard doubles as an entertainer’s delight with a built-in gas fire-pit and a newly built-in kitchenette with grill and mini-fridge. The lower entry level includes two additional well sized bedrooms - one of which has been built-out with custom cabinetry to also function as an office with built-in Murphy Bed. A full guest bathroom, laundry room, lower level elevator access and a fully finished 3 car garage round out the lower level. Quality and high-end finishes throughout include custom iron and glass arched double front doors, European oak and travertine tile flooring, granite counter tops, knotty alder interior doors, and Milguard windows. A meticulously maintained and lovingly grown landscape fully encompass this ‘milk and honey’ home, offering all that Avila Beach and the Central Coast has in store for you!
Sold for $2,025,000
Listed by: Lotus Real Estate Services • Monica Chudgar • Contact: 805-234-2908
Bought with: Keller Williams Realty Central Coast
$2,025,000
5498 Shooting Star Ln, Avila Beach, CA 93424
3beds
2,541sqft
Single Family Residence
Built in 2017
4,815 Square Feet Lot
$2,068,100 Zestimate®
$797/sqft
$5,809 Estimated rent
Home value
$2,068,100
$1.88M - $2.27M
$5,809/mo
Zestimate® history
Owner options
List your home for rent
$5,809/mo
Rent Zestimate®
Find your next renter with Zillow Rental Manager. Plus, with online applications, you can quickly screen prospective tenants – for free.
$5,809/mo
Rent Zestimate®
Refinance and save
$13,047/mo
Est. payment
Refinancing to a lower rate could help reduce your monthly payments and save thousands over the life of the loan.
$13,047/mo
Est. payment
Explore your selling options
Work with a Zillow partner agent
Leverage their expertise and Zillow's premium Showcase listings to get your home seen by more buyers.
Get startedList with your own agent
Get your home in front of millions of buyers by listing it on Zillow.
Learn how to do itSell it yourself
Take full control of how buyers see your home on Zillow by listing For Sale by Owner (FSBO).
List your homeWhat's special
Lush backyardBuilt-in kitchenetteInviting front balconyCenter islandEnsuite bathroomInfrared dry saunaCustom cabinetry
Zillow last checked:
Listing updated:
Listed by:
Monica Chudgar DRE #01502272 805-234-2908,
Lotus Real Estate Services
Bought with:
Anthony Schaar, DRE #02188220
Keller Williams Realty Central Coast
Source: CRMLS,MLS#: SC24192300 Originating MLS: California Regional MLS
Originating MLS: California Regional MLSFacts & features
Interior
Bedrooms & bathrooms
- Bedrooms: 3
- Bathrooms: 3
- Full bathrooms: 2
- 1/2 bathrooms: 1
- Main level bathrooms: 1
- Main level bedrooms: 2
Rooms
- Room types: Bedroom, Entry/Foyer, Foyer, Kitchen, Laundry, Living Room, Primary Bathroom, Primary Bedroom, Other, Pantry, Sauna
Primary bedroom
- Features: Primary Suite
Bedroom
- Features: Multi-Level Bedroom
Bathroom
- Features: Dual Sinks, Granite Counters, Walk-In Shower
Kitchen
- Features: Built-in Trash/Recycling, Granite Counters, Kitchen Island, Kitchen/Family Room Combo, Walk-In Pantry
Heating
- Central
Cooling
- Central Air
Appliances
- Included: 6 Burner Stove, Dishwasher, Free-Standing Range, Gas Oven, Gas Range, Microwave, Refrigerator, Range Hood, Vented Exhaust Fan, Water Heater, Water Purifier, Dryer, Washer
- Laundry: Inside, Laundry Room
Features
- Balcony, Crown Molding, Elevator, Granite Counters, High Ceilings, Open Floorplan, Pantry, Recessed Lighting, Two Story Ceilings, Wired for Sound, Entrance Foyer, Primary Suite, Walk-In Pantry, Walk-In Closet(s)
- Flooring: Carpet, Tile, Wood
- Doors: Double Door Entry, Sliding Doors
- Windows: Double Pane Windows
- Has fireplace: Yes
- Fireplace features: Gas, Living Room
- Common walls with other units/homes: No Common Walls
Interior area
- Total interior livable area: 2,541 sqft
Property
Parking
- Total spaces: 5
- Parking features: Driveway, Garage
- Attached garage spaces: 3
- Uncovered spaces: 2
Accessibility
- Accessibility features: None
Features
- Levels: Two
- Stories: 2
- Entry location: Lower Level
- Patio & porch: Covered, Open, Patio
- Exterior features: Lighting, Rain Gutters
- Pool features: None
- Has spa: Yes
- Spa features: Above Ground, Heated
- Fencing: Privacy
- Has view: Yes
- View description: Hills, Mountain(s), Neighborhood, Panoramic, Valley, Trees/Woods
Lot
- Size: 4,815 Square Feet
- Features: Back Yard, Drip Irrigation/Bubblers, Landscaped, Yard
Details
- Additional structures: Sauna Private
- Parcel number: 076165015
- Special conditions: Standard
Construction
Type & style
- Home type: SingleFamily
- Architectural style: Mediterranean
- Property subtype: Single Family Residence
Materials
- Drywall, Stucco
- Foundation: Slab
- Roof: Clay,Tile
Condition
- Turnkey
- New construction: No
- Year built: 2017
Utilities & green energy
- Electric: 220 Volts in Garage, 220 Volts For Spa
- Sewer: Private Sewer
- Water: Private
- Utilities for property: Electricity Connected, Natural Gas Connected, Sewer Connected, Water Connected
Community & HOA
Community
- Features: Curbs, Hiking, Suburban, Gated
- Security: Carbon Monoxide Detector(s), Fire Sprinkler System, Gated Community, Gated with Attendant, Smoke Detector(s)
- Subdivision: Avila Beach (320)
HOA
- Has HOA: Yes
- Amenities included: Maintenance Grounds, Insurance, Guard, Trail(s)
- HOA fee: $112 monthly
- HOA name: San Luis Bay Estates
- HOA phone: 805-544-9093
- Second HOA fee: $63 monthly
- Second HOA name: Kingfisher Canyon
- Second HOA phone: 805-987-8945
Location
- Region: Avila Beach
Financial & listing details
- Price per square foot: $797/sqft
- Tax assessed value: $1,533,834
- Annual tax amount: $16,829
- Date on market: 9/17/2024
- Cumulative days on market: 261 days
- Listing terms: Cash to New Loan,Conventional
- Inclusions: See Addendum in listing supplements.
Price history
| Date | Event | Price |
|---|---|---|
| 7/10/2025 | Listing removed | $7,500$3/sqft |
Source: Zillow Rentals Report a problem | ||
| 7/7/2025 | Sold | $2,025,000-7.7%$797/sqft |
Source:  CRMLS #SC24192300 Report a problem CRMLS #SC24192300 Report a problem | ||
| 6/22/2025 | Contingent | $2,195,000$864/sqft |
Source: CRMLS #SC24192300 Report a problem | ||
| 6/19/2025 | Price change | $2,195,000-1.3%$864/sqft |
Source: CRMLS #SC24192300 Report a problem | ||
| 6/10/2025 | Price change | $2,225,000-2.2%$876/sqft |
Source: CRMLS #SC24192300 Report a problem | ||
| 6/3/2025 | Price change | $2,275,000-1.9%$895/sqft |
Source: CRMLS #SC24192300 Report a problem | ||
| 5/11/2025 | Price change | $2,320,000-2.5%$913/sqft |
Source: CRMLS #SC24192300 Report a problem | ||
| 4/26/2025 | Price change | $2,380,000-0.6%$937/sqft |
Source: CRMLS #SC24192300 Report a problem | ||
| 4/21/2025 | Listed for sale | $2,395,000+74.2%$943/sqft |
Source: CRMLS #SC24192300 Report a problem | ||
| 3/29/2025 | Price change | $7,500-6.3%$3/sqft |
Source: Zillow Rentals Report a problem | ||
| 3/22/2025 | Listed for rent | $8,000$3/sqft |
Source: Zillow Rentals Report a problem | ||
| 4/15/2019 | Sold | $1,375,000-1.8%$541/sqft |
Source:  CRMLS #SP19002651 Report a problem CRMLS #SP19002651 Report a problem | ||
| 1/15/2019 | Pending sale | $1,400,000$551/sqft |
Source: San Luis Bay Realty #SP19002651 Report a problem | ||
| 1/14/2019 | Listed for sale | $1,400,000+27.3%$551/sqft |
Source: San Luis Bay Realty #SP19002651 Report a problem | ||
| 10/13/2017 | Sold | $1,100,000$433/sqft |
Source: Public Record Report a problem | ||
| 9/26/2017 | Pending sale | $1,100,000$433/sqft |
Source: San Luis Bay Realty #SP17061717 Report a problem | ||
| 9/26/2017 | Listed for sale | $1,100,000$433/sqft |
Source: San Luis Bay Realty #SP17061717 Report a problem | ||
| 5/18/2017 | Listing removed | $1,100,000$433/sqft |
Source: San Luis Bay Realty #SP17061717 Report a problem | ||
| 5/17/2017 | Pending sale | $1,100,000$433/sqft |
Source: San Luis Bay Realty #SP17061717 Report a problem | ||
| 5/17/2017 | Listed for sale | $1,100,000$433/sqft |
Source: San Luis Bay Realty #SP17061717 Report a problem | ||
Public tax history
| Year | Property taxes | Tax assessment |
|---|---|---|
| 2025 | $16,829 +1.7% | $1,533,834 +2% |
| 2024 | $16,541 +1.9% | $1,503,760 +2% |
| 2023 | $16,241 +6.7% | $1,474,275 +2% |
| 2022 | $15,222 +1.6% | $1,445,368 +2% |
| 2021 | $14,978 +1% | $1,417,029 +1% |
| 2020 | $14,824 +24% | $1,402,500 +25% |
| 2019 | $11,956 +1.4% | $1,122,000 +2% |
| 2018 | $11,795 +834.4% | $1,100,000 +834.4% |
| 2017 | $1,262 +50.6% | $117,726 +50.6% |
| 2016 | $838 | $78,163 +1.5% |
| 2015 | $838 +10.6% | $76,989 +2% |
| 2014 | $758 | $75,481 +2.5% |
| 2012 | -- | $73,667 +2% |
| 2011 | -- | $72,223 +0.8% |
| 2010 | -- | $71,684 -0.2% |
| 2009 | -- | $71,855 +2% |
| 2008 | -- | $70,447 +2% |
| 2007 | -- | $69,066 +2% |
| 2006 | -- | $67,712 +2% |
| 2005 | -- | $66,385 +20.9% |
| 2004 | -- | $54,903 +1.2% |
| 2003 | -- | $54,250 +1.3% |
| 2002 | -- | $53,564 +1.3% |
| 2001 | -- | $52,891 |
Find assessor info on the county website
Neighborhood: 93424
Nearby homes
- $2,339,7003 bd3 ba2.3k sqft5494 Club Moss Ln, Avila Beach, CA 93424Off Market

- $1,962,9003 bd3 ba2.4k sqft2910 Club Moss Ln, Avila Beach, CA 93424Off Market
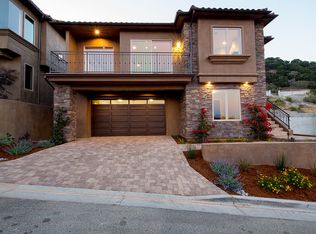
- $1,990,1003 bd3 ba2.2k sqft5494 Shooting Star Ln, Avila Beach, CA 93424Off Market
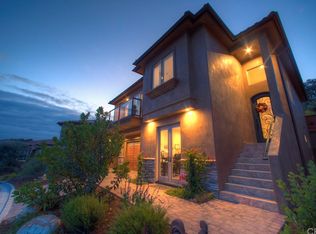
- $2,080,0003 bd3 ba2.2k sqft5490 Shooting Star Ln, Avila Beach, CA 93424Sold
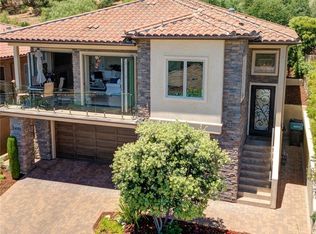
- $2,302,0003 bd3 ba2.5k sqft2920 Club Moss Ln, Avila Beach, CA 93424Off Market
- $2,637,3004 bd4 ba2.8k sqft2905 Club Moss Ln, Avila Beach, CA 93424Off Market
- $458,428-- bd-- ba-- sqft5493 Shooting Star Ln, Avila Beach, CA 93424Off Market
- $2,228,4003 bd4 ba2.4k sqft2915 Club Moss Ln, Avila Beach, CA 93424Off Market
Nearby schools
GreatSchools rating
- 7/10Smith (C. L.) Elementary SchoolGrades: K-6Distance: 5 mi
- 9/10Laguna Middle SchoolGrades: 7-8Distance: 4.9 mi
- 10/10San Luis Obispo High SchoolGrades: 9-12Distance: 7.4 mi
Sell for more on Zillow
Get a Zillow Showcase℠ listing at no additional cost and you could sell for .
$2,068,100
2% more
+$41,362
With Zillow Showcase(estimated)
$2,109,462
- California
- San Luis Obispo County
- Avila Beach
- 93424
- 5498 Shooting Star Ln
Nearby cities
Nearby zip codes
Other Avila Beach Topics
