No HOA! Stunning Turn-Key Home in Desirable Hunters Ridge!
Welcome to your dream home in Hunters Ridge, one of North Fontana's most sought-after neighborhoods! This exceptional property offers one of the community's larger floor plans and sits on an oversized lot perfect for California living.
Spacious and Versatile Layout
The generous floor plan includes 3 true Bedrooms, 2.5 beautifully updated Bathrooms, a bright Loft, and a significant Bonus Room currently used as a large fourth bedroom—ideal for a growing family, a home gym, or a spacious office.
Upstairs, the expansive Primary Suite is a true retreat, boasting scenic mountain views, a tastefully updated en-suite bathroom, and a large walk-in closet. All bathrooms have been stylishly updated, and all bedrooms are generously sized.
Outdoor Oasis & Energy Savings
Step into your private backyard oasis featuring a custom swimming pool that’s ready for summer fun. The spacious outdoor patio includes a terrace area above the pool with potential for future expansion.
Stay cool and save money with a new A/C system and a leased solar system, ensuring comfortable, cost-effective living under the California sun.
Prime Location
Location is everything! The home is zoned within the highly-rated Etiwanda School District and is just minutes from top schools, beautiful local parks, major shopping centers, and dining. For nature enthusiasts, nearly 100 acres of nearby parks and trails offer endless opportunities for hiking and outdoor activities. You’ll also enjoy added privacy with no direct rear neighbors.
This home truly has it all! Don't miss your chance to own a stunning, move-in-ready property in a premium location.
Sold for $834,000
Listed by: KELLER WILLIAMS REALTY COLLEGE PARK • Michael Jameson • Contact: 909-625-8400
Bought with: WERE REAL ESTATE
$834,000
5498 Withers Ave, Fontana, CA 92336
3beds
2,394sqft
Single Family Residence
Built in 1996
8,260 Square Feet Lot
$822,300 Zestimate®
$348/sqft
$3,929 Estimated rent
Home value
$822,300
$740,000 - $913,000
$3,929/mo
Zestimate® history
Owner options
List your home for rent
$3,929/mo
Rent Zestimate®
Find your next renter with Zillow Rental Manager. Plus, with online applications, you can quickly screen prospective tenants – for free.
$3,929/mo
Rent Zestimate®
Refinance and save
$5,258/mo
Est. payment
Refinancing to a lower rate could help reduce your monthly payments and save thousands over the life of the loan.
$5,258/mo
Est. payment
Explore your selling options
Work with a Zillow partner agent
Leverage their expertise and Zillow's premium Showcase listings to get your home seen by more buyers.
Get startedList with your own agent
Get your home in front of millions of buyers by listing it on Zillow.
Learn how to do itSell it yourself
Take full control of how buyers see your home on Zillow by listing For Sale by Owner (FSBO).
List your homeWhat's special
Zillow last checked:
Listing updated:
Listed by:
Michael Jameson DRE #02212140 951-317-7058,
KELLER WILLIAMS REALTY COLLEGE PARK
Bought with:
Valentino Miranda III, DRE #02189323
WERE REAL ESTATE
Source: CRMLS,MLS#: CV25245639 Originating MLS: California Regional MLS
Originating MLS: California Regional MLSFacts & features
Interior
Bedrooms & bathrooms
- Bedrooms: 3
- Bathrooms: 3
- Full bathrooms: 2
- 1/2 bathrooms: 1
- Main level bathrooms: 1
Rooms
- Room types: Attic, Family Room, Laundry, Living Room, Primary Bathroom, Primary Bedroom, Other, Dining Room
Bathroom
- Features: Bathroom Exhaust Fan, Bathtub, Dual Sinks, Low Flow Plumbing Fixtures, Multiple Shower Heads, Remodeled, Separate Shower, Tub Shower, Upgraded
Kitchen
- Features: Granite Counters, Kitchen/Family Room Combo, Remodeled, Updated Kitchen
Other
- Features: Walk-In Closet(s)
Heating
- Central
Cooling
- Central Air
Appliances
- Included: Built-In Range, Convection Oven, Dishwasher, Gas Cooktop, Gas Oven, Gas Water Heater, Refrigerator, Self Cleaning Oven, Vented Exhaust Fan, Water To Refrigerator, Water Purifier
- Laundry: Laundry Room
Features
- Ceiling Fan(s), Separate/Formal Dining Room, Granite Counters, Pantry, Storage, Attic, Walk-In Closet(s)
- Flooring: Carpet, Laminate, Tile
- Windows: Blinds, Double Pane Windows
- Has fireplace: Yes
- Fireplace features: Electric, Living Room
- Common walls with other units/homes: No Common Walls
Interior area
- Total interior livable area: 2,394 sqft
Property
Parking
- Total spaces: 3
- Parking features: Concrete, Door-Multi, Direct Access, Driveway, Garage Faces Front, Garage, Garage Door Opener, Paved
- Attached garage spaces: 3
Accessibility
- Accessibility features: None
Features
- Levels: Two
- Stories: 2
- Entry location: Front
- Patio & porch: Concrete, Covered, Patio
- Exterior features: Lighting, Rain Gutters
- Has private pool: Yes
- Pool features: Gunite, Gas Heat, Private
- Has spa: Yes
- Spa features: Gunite, In Ground, Private
- Fencing: Block
- Has view: Yes
- View description: Mountain(s)
Lot
- Size: 8,260 Square Feet
- Features: Sprinklers In Rear, Sprinklers In Front, Sprinklers Timer, Sprinkler System
Details
- Additional structures: Shed(s)
- Parcel number: 1107141340000
- Special conditions: Standard
Construction
Type & style
- Home type: SingleFamily
- Architectural style: Contemporary,Modern
- Property subtype: Single Family Residence
Materials
- Drywall, Stucco
- Foundation: Slab
- Roof: Tile
Condition
- Updated/Remodeled,Turnkey
- New construction: No
- Year built: 1996
Utilities & green energy
- Electric: 220 Volts in Laundry, Photovoltaics Third-Party Owned
- Sewer: Public Sewer
- Utilities for property: Cable Available, Electricity Connected, Natural Gas Connected, Phone Connected, Sewer Connected, Water Connected
Green energy
- Energy generation: Solar
Community & HOA
Community
- Features: Hiking, Street Lights, Suburban
- Security: Security System, Carbon Monoxide Detector(s), Smoke Detector(s)
Location
- Region: Fontana
Financial & listing details
- Price per square foot: $348/sqft
- Tax assessed value: $563,336
- Annual tax amount: $7,763
- Date on market: 10/22/2025
- Cumulative days on market: 36 days
- Listing terms: Cash,Conventional,1031 Exchange,FHA,Fannie Mae,Freddie Mac,Trust Deed,VA Loan
- Inclusions: Shed, Refrigerator
- Exclusions: Washer, Dryer
- Road surface type: Paved
Price history
| Date | Event | Price |
|---|---|---|
| 12/3/2025 | Sold | $834,000+1.8%$348/sqft |
Source:  CRMLS #CV25245639 Report a problem CRMLS #CV25245639 Report a problem | ||
| 11/22/2025 | Pending sale | $819,000$342/sqft |
Source: CRMLS #CV25245639 Report a problem | ||
| 10/30/2025 | Contingent | $819,000$342/sqft |
Source: CRMLS #CV25245639 Report a problem | ||
| 10/23/2025 | Listed for sale | $819,000+46.3%$342/sqft |
Source: CRMLS #CV25245639 Report a problem | ||
| 4/10/2020 | Listing removed | $559,900$234/sqft |
Source: REALTY MASTERS & ASSOCIATES #CV20049852 Report a problem | ||
| 3/19/2020 | Pending sale | $559,900$234/sqft |
Source: REALTY MASTERS & ASSOCIATES #CV20049852 Report a problem | ||
| 3/12/2020 | Listed for sale | $559,900+10.9%$234/sqft |
Source: REALTY MASTERS & ASSOCIATES #CV20049852 Report a problem | ||
| 5/17/2019 | Sold | $505,000-1%$211/sqft |
Source: Public Record Report a problem | ||
| 4/7/2019 | Pending sale | $510,000$213/sqft |
Source: WESTPROP REAL ESTATE CORP #CV19046747 Report a problem | ||
| 3/2/2019 | Listed for sale | $510,000+87.2%$213/sqft |
Source: WESTPROP REAL ESTATE CORP #CV19046747 Report a problem | ||
| 2/6/2003 | Sold | $272,500+62.2%$114/sqft |
Source: Public Record Report a problem | ||
| 10/29/1996 | Sold | $168,000$70/sqft |
Source: Public Record Report a problem | ||
Public tax history
| Year | Property taxes | Tax assessment |
|---|---|---|
| 2025 | $7,763 +3.7% | $563,336 +2% |
| 2024 | $7,484 -0.8% | $552,291 +2% |
| 2023 | $7,547 +13.5% | $541,462 +2% |
| 2022 | $6,650 +1.6% | $530,845 +2% |
| 2021 | $6,544 +1.4% | $520,436 +1% |
| 2020 | $6,454 +31.9% | $515,100 +35.3% |
| 2019 | $4,893 +0.6% | $380,691 +2% |
| 2018 | $4,865 +4.6% | $373,227 +2% |
| 2017 | $4,650 | $365,909 +2% |
| 2016 | $4,650 +3% | $358,734 +1.5% |
| 2015 | $4,513 +1.1% | $353,345 +2% |
| 2014 | $4,465 | $346,424 +9.1% |
| 2013 | -- | $317,500 +6% |
| 2012 | -- | $299,500 |
| 2011 | -- | $299,500 |
| 2010 | -- | $299,500 -3.1% |
| 2009 | -- | $309,000 -4.4% |
| 2008 | -- | $323,306 +2% |
| 2007 | -- | $316,967 +2% |
| 2006 | -- | $310,752 +2% |
| 2005 | -- | $304,659 +2% |
| 2004 | -- | $298,686 +56% |
| 2003 | -- | $191,453 +2% |
| 2002 | -- | $187,699 +2% |
| 2001 | -- | $184,019 +2% |
| 2000 | -- | $180,411 |
Find assessor info on the county website
Neighborhood: Hunter's Ridge
Nearby homes
- $754,1004 bd2 ba2.1k sqft5494 Withers Ave, Fontana, CA 92336Off Market
- $738,5004 bd2 ba2.1k sqft5502 Withers Ave, Fontana, CA 92336Off Market
- $798,5004 bd3 ba2.5k sqft5492 Withers Ave, Fontana, CA 92336Off Market
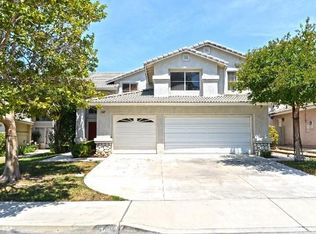
- $811,9004 bd2 ba2.9k sqft5508 Withers Ave, Fontana, CA 92336Off Market
- $764,1004 bd2 ba2.5k sqft5486 Withers Ave, Fontana, CA 92336Off Market
- $906,8004 bd3 ba2.5k sqft14511 Oxer Ct, Fontana, CA 92336Off Market
- $842,4004 bd2 ba2.5k sqft5514 Withers Ave, Fontana, CA 92336Off Market
- $859,9004 bd3 ba2.9k sqft5497 Withers Ave, Fontana, CA 92336Off Market
Nearby schools
GreatSchools rating
- 9/10David W. Long Elementary SchoolGrades: K-5Distance: 0.2 mi
- 8/10Summit Intermediate SchoolGrades: 6-8Distance: 1.6 mi
- 8/10Etiwanda High SchoolGrades: 9-12Distance: 2.1 mi
Schools provided by the listing agent
- High: Etiwanda
Source: CRMLS. This data may not be complete. We recommend contacting the local school district to confirm school assignments for this home.
Get a cash offer in 3 minutes
Find out how much your home could sell for in as little as 3 minutes with a no-obligation cash offer.
Estimated market value
$822,300
Get a cash offer in 3 minutes
Find out how much your home could sell for in as little as 3 minutes with a no-obligation cash offer.
Estimated market value
$822,300
- California
- San Bernardino County
- Fontana
- 92336
- Hunter's Ridge
- 5498 Withers Ave
Nearby cities
Nearby neighborhoods
Nearby zip codes
Other Fontana Topics
