Experience the perfect combination of community & convenience in this lovely ranch-style, 2-bed, 2.5-bath condo. This beautiful condo is strategically located for both peace & quiet & easy access to local amenities. Walk in through your front door & into your bright living room with vaulted ceilings, skylights & cozy fireplace. Featuring large windows throughout, you can step right out through a sliding door for easy access to your beautiful deck and backyard. A few steps away is the eat-in kitchen featuring bright white cabinets and a beautiful bay window overlooking your side yard. Primary bedroom features full bath, walk-in closet and access to private courtyard. Additional features include 2nd bedroom with attached full bath, sliding glass door to deck & office off of the living room.
Sold
$292,000
54984 Cambridge Dr #4, Utica, MI 48315
2beds
1,550sqft
Condominium
Built in 1989
-- sqft lot
$306,300 Zestimate®
$188/sqft
$1,998 Estimated rent
Home value
$306,300
$291,000 - $322,000
$1,998/mo
Zestimate® history
Owner options
List your home for rent
$1,998/mo
Rent Zestimate®
Find your next renter with Zillow Rental Manager. Plus, with online applications, you can quickly screen prospective tenants – for free.
$1,998/mo
Rent Zestimate®
Refinance and save
$2,189/mo
Est. payment
Refinancing to a lower rate could help reduce your monthly payments and save thousands over the life of the loan.
$2,189/mo
Est. payment
Explore your selling options
Work with a Zillow partner agent
Leverage their expertise and Zillow's premium Showcase listings to get your home seen by more buyers.
Get startedList with your own agent
Get your home in front of millions of buyers by listing it on Zillow.
Learn how to do itSell it yourself
Take full control of how buyers see your home on Zillow by listing For Sale by Owner (FSBO).
List your homeWhat's special
Vaulted ceilingsBright white cabinetsLarge windows throughoutCozy fireplaceBeautiful deckEat-in kitchenWalk-in closet
Zillow last checked:
Listing updated:
Listed by:
Lloyd O'Dell,
KW Advantage
Bought with:
Keegan Mahaffy
Source: MichRIC,MLS#: 23146348
Facts & features
Interior
Bedrooms & bathrooms
- Bedrooms: 2
- Bathrooms: 3
- Full bathrooms: 2
- 1/2 bathrooms: 1
- Main level bedrooms: 2
Primary bedroom
- Level: Main
- Area: 192
- Dimensions: 12.00 x 16.00
Bedroom 2
- Level: Main
- Area: 156
- Dimensions: 12.00 x 13.00
Primary bathroom
- Level: Main
- Area: 64
- Dimensions: 8.00 x 8.00
Bathroom 1
- Level: Main
- Area: 35
- Dimensions: 5.00 x 7.00
Bathroom 2
- Description: Half Bath
- Level: Main
- Area: 45
- Dimensions: 5.00 x 9.00
Dining room
- Level: Main
- Area: 121
- Dimensions: 11.00 x 11.00
Kitchen
- Level: Main
- Area: 99
- Dimensions: 9.00 x 11.00
Laundry
- Level: Main
- Area: 35
- Dimensions: 5.00 x 7.00
Living room
- Level: Main
- Area: 460
- Dimensions: 20.00 x 23.00
Office
- Level: Main
- Area: 110
- Dimensions: 10.00 x 11.00
Heating
- Forced Air
Cooling
- Central Air
Appliances
- Included: Oven, Refrigerator
- Laundry: Laundry Room, Main Level
Features
- Eat-in Kitchen
- Basement: Full
- Has fireplace: No
- Fireplace features: Living Room
Interior area
- Total structure area: 1,550
- Total interior livable area: 1,550 sqft
- Finished area below ground: 0
Property
Parking
- Total spaces: 2
- Parking features: Attached
- Garage spaces: 2
Features
- Stories: 1
Details
- Parcel number: 071229004
Construction
Type & style
- Home type: Condo
- Architectural style: Ranch
- Property subtype: Condominium
Materials
- Brick, Wood Siding
- Roof: Asphalt
Condition
- New construction: No
- Year built: 1989
Utilities & green energy
- Sewer: Public Sewer
- Water: Public
Community & HOA
Community
- Subdivision: Sherwood Manor East
HOA
- Has HOA: Yes
- Services included: Other, Trash, Snow Removal
- HOA fee: $275 monthly
Location
- Region: Utica
Financial & listing details
- Price per square foot: $188/sqft
- Tax assessed value: $96,119
- Annual tax amount: $2,890
- Date on market: 1/1/2024
- Listing terms: Cash,Conventional
- Road surface type: Paved
Price history
| Date | Event | Price |
|---|---|---|
| 1/24/2024 | Sold | $292,000+0.7%$188/sqft |
Source:  MichRIC #23146348 Report a problem MichRIC #23146348 Report a problem | ||
| 1/12/2024 | Pending sale | $290,000$187/sqft |
Source: MichRIC #23146348 Report a problem | ||
| 1/5/2024 | Price change | $290,000-3.3%$187/sqft |
Source: MichRIC #23146348 Report a problem | ||
| 12/15/2023 | Listed for sale | $300,000$194/sqft |
Source:  Realcomp II #20230103274 Report a problem Realcomp II #20230103274 Report a problem | ||
Public tax history
Tax history is unavailable.
Neighborhood: 48315
Nearby homes
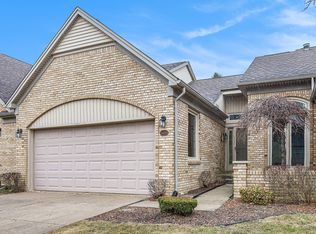
- $405,0002 bd4 ba3.2k sqft54974 E Cambridge Dr #6, Utica, MI 48315Sold
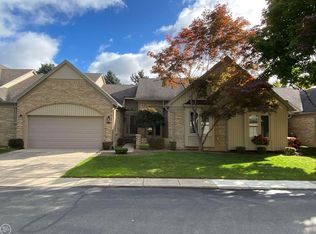
- $405,0002 bd3 ba3k sqft54974 Cambridge Dr, Shelby Township, MI 48315Sold
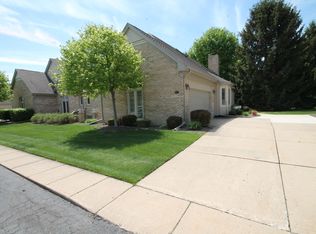
- $337,1002 bd2 ba1.5k sqft54833 Cambridge Dr, Shelby Township, MI 48315Off Market
- $325,1002 bd2 ba1.5k sqft54966 Cambridge Dr, Shelby Township, MI 48315Off Market
- $316,0002 bd2 ba1.5k sqft54830 Cambridge Dr, Shelby Township, MI 48315Off Market
- $333,5002 bd3 ba1.8k sqft54831 Cambridge Dr, Shelby Township, MI 48315Off Market
- $316,8002 bd2 ba1.5k sqft54967 Cambridge Dr, Shelby Township, MI 48315Off Market
- $321,5002 bd2 ba1.6k sqft54828 Cambridge Dr, Shelby Township, MI 48315Off Market
Nearby schools
GreatSchools rating
- 8/10Crissman Elementary SchoolGrades: PK-6Distance: 2.6 mi
- 7/10Malow Junior High SchoolGrades: 7-9Distance: 3.7 mi
- 9/10Eisenhower High SchoolGrades: 10-12Distance: 3.6 mi
Get a cash offer in 3 minutes
Find out how much your home could sell for in as little as 3 minutes with a no-obligation cash offer.
Estimated market value
$306,300
Get a cash offer in 3 minutes
Find out how much your home could sell for in as little as 3 minutes with a no-obligation cash offer.
Estimated market value
$306,300
- Michigan
- Macomb County
- Shelby Township
- 48315
- 54984 Cambridge Dr Unit 4
Nearby cities
Nearby zip codes
Other Shelby Township Topics
