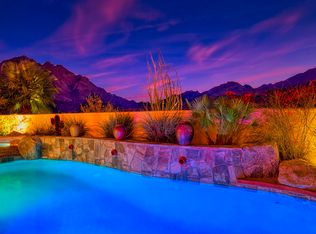
Top of the Cove! Welcome to this elegant, custom Spanish style residence located in the Historic La Quinta Cove. This stunning home offers two bedrooms and two bathrooms within 1225 square feet of meticulously designed living space. The property sits on a generous lot spanning 5227 square feet, providing ample space for outdoor enjoyment. A beautiful corner home offers a serene retreat surrounded by lush nature and meticulously maintained landscaping. Upon entering your gated courtyard, you are greeted by the charm of a well laid out back yard offering a tranquil waterfall, exercise pool, fully landscaped and enclosed in a privacy fence. You are greeted by an abundance of natural light and spaciousness. The bright and spacious living room with a high ceiling invites you in. The interior features lots of energy efficient windows that not only provide picturesque mountain views of the outdoors but also seamlessly integrate the surrounding environment with the living spaces. The kitchen is a chef's dream, boasting honey-colored maple cabinets, elegant granite countertops with Travertine backsplash, oversized center island and a suite of Stainless appliances including a large refrigerator, dishwasher, oven, and induction cooktop. The dining area is enhanced by natural light, adding comfort to the space and French Doors leading to your grounds to bring the outside in. The primary is elegantly lined in porcelain flooring and offers mirrored wardrobe sliders and backyard access. The spa-like primary bathroom has granite countertops, honey-colored maple cabinets, and a Travertine low stepover walk-in shower. The second bedroom features a built-in queen-size murphy bed and wall unit. Additional enhancements include NEW HVAC summer 2024, dual pane windows, French doors, RV parking with dump station, two car garage, recessed lighting, porcelain flooring throughout, upgraded baseboards, sinks, faucets, stacked stone fireplace, the list goes on and on! The home is located across the street from the popular La Quinta Cove hiking trails and with its proximity to Old Town La Quinta, you will love the convenience of outstanding restaurants and shopping. This is a fabulous opportunity at a fantastic price. See for yourself and bring your checkbook... this home will not last long! From the lush landscaping, corner lot location, access to the Hiking trails and mountain views, RV access (9x16) with dump station, this home offers it all!
Sold for $550,000
Listed by: First Team Real Estate • Dani Walker • Contact: 714-655-6056
Bought with: Hacienda Agency, Inc.
$550,000
54985 Avenida Carranza, La Quinta, CA 92253
2beds
1,225sqft
Single Family Residence
Built in 1984
5,227 Square Feet Lot
$534,100 Zestimate®
$449/sqft
$2,641 Estimated rent
Home value
$534,100
$497,000 - $571,000
$2,641/mo
Zestimate® history
Owner options
List your home for rent
$2,641/mo
Rent Zestimate®
Find your next renter with Zillow Rental Manager. Plus, with online applications, you can quickly screen prospective tenants – for free.
$2,641/mo
Rent Zestimate®
Refinance and save
$3,685/mo
Est. payment
Refinancing to a lower rate could help reduce your monthly payments and save thousands over the life of the loan.
$3,685/mo
Est. payment
Explore your selling options
Work with a Zillow partner agent
Leverage their expertise and Zillow's premium Showcase listings to get your home seen by more buyers.
Get startedList with your own agent
Get your home in front of millions of buyers by listing it on Zillow.
Learn how to do itSell it yourself
Take full control of how buyers see your home on Zillow by listing For Sale by Owner (FSBO).
List your homeWhat's special
Stacked stone fireplaceTranquil waterfallExercise poolMountain viewsSerene retreatOversized center islandSpa-like primary bathroom
Zillow last checked:
Listing updated:
Listed by:
Dani Walker DRE #01309428 714-655-6056,
First Team Real Estate,
Matthew Miede DRE #02180469 949-939-3095,
Compass
Bought with:
Ricardo Natividad, DRE #01959537
Hacienda Agency, Inc.
Source: CRMLS,MLS#: OC24225305 Originating MLS: California Regional MLS
Originating MLS: California Regional MLSFacts & features
Interior
Bedrooms & bathrooms
- Bedrooms: 2
- Bathrooms: 2
- Full bathrooms: 2
- Main level bathrooms: 2
- Main level bedrooms: 2
Rooms
- Room types: Bedroom, Entry/Foyer, Great Room, Kitchen, Laundry, Living Room, Primary Bathroom, Primary Bedroom, Dining Room
Primary bedroom
- Features: Main Level Primary
Bedroom
- Features: All Bedrooms Down
Bedroom
- Features: Bedroom on Main Level
Bathroom
- Features: Bathroom Exhaust Fan, Bathtub, Granite Counters, Stone Counters, Remodeled, Separate Shower, Tub Shower, Upgraded, Walk-In Shower
Kitchen
- Features: Granite Counters, Kitchen Island, Kitchen/Family Room Combo, Stone Counters, Remodeled, Updated Kitchen, Utility Sink
Heating
- Central
Cooling
- Central Air, Electric
Appliances
- Included: Dishwasher, Electric Oven, Electric Range, Electric Water Heater, Free-Standing Range, Disposal, Microwave, Refrigerator, Range Hood, Water Heater
- Laundry: Washer Hookup, Electric Dryer Hookup, Laundry Closet
Features
- Breakfast Bar, Built-in Features, Ceiling Fan(s), Cathedral Ceiling(s), Separate/Formal Dining Room, Granite Counters, High Ceilings, Open Floorplan, Pantry, Stone Counters, Recessed Lighting, All Bedrooms Down, Bedroom on Main Level, Main Level Primary, Primary Suite
- Flooring: Tile
- Doors: French Doors, Mirrored Closet Door(s), Panel Doors
- Windows: Custom Covering(s), Double Pane Windows, Screens
- Has fireplace: Yes
- Fireplace features: Electric, Living Room
- Common walls with other units/homes: No Common Walls
Interior area
- Total interior livable area: 1,225 sqft
Property
Parking
- Total spaces: 4
- Parking features: Door-Multi, Direct Access, Driveway, Garage Faces Front, Garage, Garage Door Opener, Oversized, RV Hook-Ups, RV Access/Parking
- Attached garage spaces: 2
- Uncovered spaces: 2
Features
- Levels: One
- Stories: 1
- Entry location: 1
- Patio & porch: Brick, Enclosed
- Exterior features: Lighting, Rain Gutters
- Has private pool: Yes
- Pool features: Lap, Private
- Spa features: None
- Fencing: Privacy,Stucco Wall
- Has view: Yes
- View description: Hills, Mountain(s), Rocks, Trees/Woods
Lot
- Size: 5,227 Square Feet
- Features: Corner Lot, Drip Irrigation/Bubblers, Front Yard, Sprinklers In Front, Landscaped, Sprinklers Timer, Sprinkler System, Yard
Details
- Parcel number: 774294024
- Zoning: R1
- Special conditions: Standard
Construction
Type & style
- Home type: SingleFamily
- Architectural style: Spanish,Patio Home
- Property subtype: Single Family Residence
Materials
- Drywall, Stucco
- Foundation: Slab
- Roof: Spanish Tile,Tile
Condition
- Additions/Alterations,Updated/Remodeled,Turnkey
- New construction: No
- Year built: 1984
Utilities & green energy
- Electric: Standard
- Sewer: Public Sewer
- Water: Public
- Utilities for property: Electricity Connected, Sewer Connected, Water Connected
Community & HOA
Community
- Features: Curbs, Hiking, Street Lights, Sidewalks
- Security: Carbon Monoxide Detector(s), Smoke Detector(s)
- Subdivision: La Quinta Cove*
Location
- Region: La Quinta
Financial & listing details
- Price per square foot: $449/sqft
- Tax assessed value: $561,000
- Date on market: 11/3/2024
- Cumulative days on market: 78 days
- Listing terms: Cash,Cash to New Loan,Conventional,FHA,VA Loan
- Road surface type: Paved
Price history
| Date | Event | Price |
|---|---|---|
| 2/24/2025 | Sold | $550,000-7.6%$449/sqft |
Source:  CRMLS #OC24225305 Report a problem CRMLS #OC24225305 Report a problem | ||
| 1/20/2025 | Pending sale | $595,000$486/sqft |
Source: CRMLS #OC24225305 Report a problem | ||
| 11/3/2024 | Listed for sale | $595,000+77.6%$486/sqft |
Source: CRMLS #OC24225305 Report a problem | ||
| 5/31/2007 | Sold | $335,000+296.4%$273/sqft |
Source: Public Record Report a problem | ||
| 7/11/1995 | Sold | $84,500$69/sqft |
Source: Public Record Report a problem | ||
Public tax history
| Year | Property taxes | Tax assessment |
|---|---|---|
| 2026 | -- | $561,000 +25% |
| 2025 | $6,300 +4% | $448,804 +5.9% |
| 2024 | $6,057 +16.2% | $424,000 +17.7% |
| 2023 | $5,212 +10.3% | $360,363 +10% |
| 2022 | $4,727 +20.1% | $327,602 +23% |
| 2021 | $3,935 +10.8% | $266,343 +12% |
| 2020 | $3,551 +2.9% | $237,807 +3% |
| 2019 | $3,453 +3.9% | $230,880 +4% |
| 2018 | $3,324 +3.2% | $222,000 +4.2% |
| 2017 | $3,222 | $213,000 +11.5% |
| 2016 | $3,222 +14.7% | $191,000 +8.5% |
| 2015 | $2,810 +6.5% | $176,000 +8.6% |
| 2014 | $2,639 | $162,000 +19.1% |
| 2013 | -- | $136,000 +30.8% |
| 2012 | -- | $104,000 -8% |
| 2011 | -- | $113,000 -6.6% |
| 2010 | -- | $121,000 -18.8% |
| 2009 | -- | $149,000 -39.2% |
| 2008 | -- | $245,000 +152.1% |
| 2007 | -- | $97,188 +2% |
| 2006 | -- | $95,283 +2% |
| 2005 | -- | $93,415 +3.9% |
| 2003 | -- | $89,908 +2% |
| 2002 | -- | $88,146 +10.2% |
| 2001 | $1,142 +17.1% | $80,000 +23.1% |
| 2000 | $974 | $65,000 |
Find assessor info on the county website
Neighborhood: 92253
Nearby homes
- $675,0003 bd2 ba1.4k sqft54965 Avenida Carranza, La Quinta, CA 92253Sold

- $1,450,0003 bd4 ba2.7k sqft54976 Avenida Obregon, La Quinta, CA 92253Sold
- $639,5003 bd2 ba1.7k sqft54945 Avenida Carranza, La Quinta, CA 92253Off Market
- $465,3003 bd2 ba1.2k sqft54940 Avenida Obregon, La Quinta, CA 92253Off Market
- $691,9003 bd2 ba1.9k sqft54925 Avenida Carranza, La Quinta, CA 92253Off Market
- $1,013,2003 bd3 ba2.3k sqft77500 Calle Tecate, La Quinta, CA 92253Off Market
- $664,9003 bd2 ba1.8k sqft54905 Avenida Carranza, La Quinta, CA 92253Off Market
- $613,2002 bd2 ba1.6k sqft54920 Avenida Carranza, La Quinta, CA 92253Off Market
Nearby schools
GreatSchools rating
- 5/10Harry S. Truman Elementary SchoolGrades: K-5Distance: 3 mi
- 4/10La Quinta Middle SchoolGrades: 6-8Distance: 3.1 mi
- 7/10La Quinta High SchoolGrades: 9-12Distance: 4.8 mi
Get a cash offer in 3 minutes
Find out how much your home could sell for in as little as 3 minutes with a no-obligation cash offer.
Estimated market value
$534,100
Get a cash offer in 3 minutes
Find out how much your home could sell for in as little as 3 minutes with a no-obligation cash offer.
Estimated market value
$534,100
- California
- Riverside County
- La Quinta
- 92253
- 54985 Avenida Carranza
