Southold, North Fork. This exceptional waterfront estate features a private beach on Long Island Sound and offers stunning sunsets that enhance its luxurious, resort-like atmosphere. Conveniently located between the vibrant maritime village of Greenport and the charming hamlet of Southold, .71 acres of level land designated as a FEMA safe zone (Zone X). With approximately 78 feet of bulkheaded waterfront, the residence is elevated on a promontory to capture breathtaking views of the beach and the Connecticut coastline. The open floor plan is perfect for entertaining, allowing every room to showcase spectacular vistas. A grand foyer greets guests, leading to a sunlit living room with fireplace and beachside terrace access, complemented by a spacious dining room and den. The gourmet kitchen is a chef's dream, featuring premium stainless-steel appliances, sleek stone countertops, and a mosaic backsplash. The main floor includes a stylish guest bathroom and an owner’s suite with a full bath. Upstairs, the expansive second-floor owner’s suite boasts a fireplace, a luxurious full bath, and a walk-in closet that doubles as an office, along with two additional en suite bedrooms.
Additional highlights include a large four-car garage, a long, gated driveway amidst lush lawns with room for a pool, and a secluded sandy beach, offering an idyllic retreat for those who appreciate waterfront living at its finest
Sold for $2,700,000
$2,700,000
54985 Cr48, Southold, NY 11971
4beds
3,500sqft
Single Family Residence, Residential
Built in 2010
0.65 Acres Lot
$2,795,000 Zestimate®
$771/sqft
$6,824 Estimated rent
Home value
$2,795,000
$2.52M - $3.10M
$6,824/mo
Zestimate® history
Owner options
List your home for rent
$6,824/mo
Rent Zestimate®
Find your next renter with Zillow Rental Manager. Plus, with online applications, you can quickly screen prospective tenants – for free.
$6,824/mo
Rent Zestimate®
Refinance and save
$18,659/mo
Est. payment
Refinancing to a lower rate could help reduce your monthly payments and save thousands over the life of the loan.
$18,659/mo
Est. payment
Explore your selling options
Work with a Zillow partner agent
Leverage their expertise and Zillow's premium Showcase listings to get your home seen by more buyers.
Get startedList with your own agent
Get your home in front of millions of buyers by listing it on Zillow.
Learn how to do itSell it yourself
Take full control of how buyers see your home on Zillow by listing For Sale by Owner (FSBO).
List your homeWhat's special
Zillow last checked:
Listing updated:
Listed by:
Nicholas J. Planamento 631-298-0600,
William Raveis New York LLC 631-298-0600,
Joan H. Bischoff Van Heemskerck 631-948-0234,
William Raveis New York LLC
Bought with:
Deirdre Fedun, 31FE0444770
Fedun Real Estate Inc
Source: OneKey® MLS as distributed by MLS GRID,MLS#: 847672
Facts & features
Interior
Bedrooms & bathrooms
- Bedrooms: 4
- Bathrooms: 5
- Full bathrooms: 5
Primary bedroom
- Description: owner suite, 2 additional bedroom suites pull down attic
- Level: Second
Other
- Description: utilities and storage
- Level: Basement
Living room
- Description: Waterside living room w/fireplace, dr, eik, den, and first floor master suite. waterside terrace
- Level: First
Heating
- Electric, Forced Air, Other
Cooling
- Central Air
Appliances
- Included: Electric Water Heater
- Laundry: Washer/Dryer Hookup, Gas Dryer Hookup, In Basement, Inside, Washer Hookup
Features
- First Floor Bedroom, First Floor Full Bath, Breakfast Bar, Built-in Features, Ceiling Fan(s), Chefs Kitchen, Crown Molding, Double Vanity, Eat-in Kitchen, Entrance Foyer, His and Hers Closets, Kitchen Island, Primary Bathroom, Master Downstairs, Natural Woodwork, Open Floorplan, Open Kitchen, Original Details, Other, Pantry, Recessed Lighting, Soaking Tub, Stone Counters
- Flooring: Ceramic Tile, Laminate, Tile, Wood
- Basement: Full,Unfinished
- Attic: Pull Stairs,Unfinished
- Number of fireplaces: 2
- Fireplace features: Bedroom, Gas, Living Room, Masonry, Wood Burning
Interior area
- Total structure area: 3,500
- Total interior livable area: 3,500 sqft
Property
Parking
- Total spaces: 4
- Parking features: Detached, Private
- Garage spaces: 4
Features
- Levels: Two
- Patio & porch: Patio, Porch, Terrace
- Has view: Yes
- View description: Open, Panoramic
- Waterfront features: Beach Access, Beach Front, Sound, Waterfront, Water Access
- Frontage length: 78'
Lot
- Size: 0.65 Acres
- Dimensions: .71
- Features: Back Yard, Cleared, Front Yard, Garden, Landscaped, Level, Near Golf Course, Near Public Transit, Near School, Near Shops, Other, Private, See Remarks, Sprinklers In Front, Sprinklers In Rear, Views
Details
- Parcel number: 10004415
- Special conditions: None
Construction
Type & style
- Home type: SingleFamily
- Architectural style: Contemporary
- Property subtype: Single Family Residence, Residential
Materials
- Stucco
Condition
- Year built: 2010
Utilities & green energy
- Sewer: Septic Tank
- Water: Public
- Utilities for property: Cable Connected, Electricity Connected, Trash Collection Private, Underground Utilities, Water Connected
Community & HOA
HOA
- Has HOA: No
Location
- Region: Southold
Financial & listing details
- Price per square foot: $771/sqft
- Tax assessed value: $1,672,727
- Annual tax amount: $15,863
- Date on market: 4/11/2025
- Cumulative days on market: 133 days
- Listing agreement: Exclusive Right To Sell
- Electric utility on property: Yes
Price history
| Date | Event | Price |
|---|---|---|
| 1/7/2026 | Sold | $2,700,000$771/sqft |
Source: Public Record Report a problem | ||
| 9/25/2025 | Sold | $2,700,000-5.3%$771/sqft |
Source:  OneKey® MLS as distributed by MLS GRID #847672 Report a problem OneKey® MLS as distributed by MLS GRID #847672 Report a problem | ||
| 8/22/2025 | Pending sale | $2,850,000$814/sqft |
Source: OneKey® MLS as distributed by MLS GRID #847672 Report a problem | ||
| 6/18/2025 | Price change | $2,850,000-10.9%$814/sqft |
Source: OneKey® MLS as distributed by MLS GRID #847672 Report a problem | ||
| 4/11/2025 | Listed for sale | $3,200,000+915.9%$914/sqft |
Source: Out East #387896 Report a problem | ||
| 11/13/1997 | Sold | $315,000$90/sqft |
Source: Public Record Report a problem | ||
Public tax history
| Year | Property taxes | Tax assessment |
|---|---|---|
| 2025 | -- | $9,200 -5.2% |
| 2024 | -- | $9,700 |
| 2023 | -- | $9,700 |
| 2022 | -- | $9,700 |
| 2021 | -- | $9,700 |
| 2020 | -- | $9,700 |
| 2019 | -- | $9,700 -19.2% |
| 2018 | -- | $12,000 |
| 2017 | $13,680 | $12,000 |
| 2016 | -- | $12,000 |
| 2015 | -- | $12,000 |
| 2014 | -- | $12,000 |
| 2013 | -- | $12,000 |
| 2012 | -- | $12,000 |
| 2011 | -- | $12,000 +69% |
| 2007 | $6,454 +15.9% | $7,100 |
| 2005 | $5,567 -4.8% | $7,100 |
| 2004 | $5,850 +0.7% | $7,100 |
| 2003 | $5,812 +1.6% | $7,100 |
| 2002 | $5,722 | $7,100 |
| 2001 | -- | $7,100 |
| 2000 | $5,414 | $7,100 |
Find assessor info on the county website
Neighborhood: 11971
Nearby homes
- $1,751,7002 bd3 ba1k sqft55055 Route 48, Greenport, NY 11944Off Market
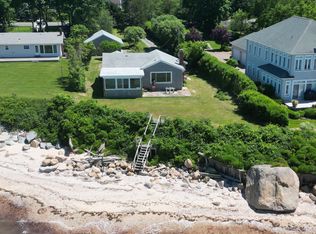
- $2,378,400-- bd-- ba-- sqft54875 County Road 48, Southold, NY 11971Off Market
- $1,648,1004 bd2 ba-- sqft54875 North Rd, Southold, NY 11971Off Market
- $1,451,500-- bd-- ba-- sqft55105 Route 48, Greenport, NY 11944Off Market
- $1,364,700-- bd-- ba-- sqft54805 County Road 48, Greenport, NY 11944Off Market
- $1,664,600-- bd-- ba-- sqft55185 Route 48, Greenport, NY 11944Off Market
- $1,724,800-- bd-- ba-- sqft54775 County Road 48, Southold, NY 11944Off Market
- $3,061,1008 bd5 ba-- sqft55255 Route 48, Greenport, NY 11944Off Market
Nearby schools
GreatSchools rating
- 6/10Greenport Elementary SchoolGrades: PK-6Distance: 2.2 mi
- 5/10Greenport High SchoolGrades: 7-12Distance: 2.2 mi
Schools provided by the listing agent
- Elementary: Greenport Elementary School
- Middle: Greenport High School
- High: Greenport High School
Source: OneKey® MLS as distributed by MLS GRID. This data may not be complete. We recommend contacting the local school district to confirm school assignments for this home.
Get a cash offer in 3 minutes
Find out how much your home could sell for in as little as 3 minutes with a no-obligation cash offer.
Estimated market value
$2,795,000
Get a cash offer in 3 minutes
Find out how much your home could sell for in as little as 3 minutes with a no-obligation cash offer.
Estimated market value
$2,795,000
- New York
- Suffolk County
- Southold
- 11971
- 54985 Cr48
Nearby cities
Nearby zip codes
Other Southold Topics
