***OFFERING $5,000 in Seller Concessions*** Introducing an exquisite 2-story modern farmhouse nestled on a sprawling 20.6 acre lot. This home offers breathtaking views and is the perfect blend of modern amenities and classic country charm, providing you with the ultimate living experience. Offering the most sought after features -3600 sqft shop-barn with half bath PLUS 600sq ft loft-storage, 16,000 GALLON rainwater collection system,PRE-WIRED Generator ensuring your comfort during any power outages, stunning salt water pool, metal roof that results in a HUGE insurance reduction!!! The open concept living room is flooded with natural light and awe-inspiring views. Throughout the home you’ll find exquisite custom features such as, custom cabinets, custom shower, quartz countertops, exquisite custom cabinetry, and hand scraped-reclaimed wood floors throughout. The luxurious stainless appliances convey. AG exempt, NO HOA and ready for your livestock! This home is a true gem!
Sold
Price Unknown
5499 County Road 913a, Godley, TX 76044
6beds
3,073sqft
Farm, Single Family Residence
Built in 2019
20.66 Acres Lot
$1,051,000 Zestimate®
$--/sqft
$3,480 Estimated rent
Home value
$1,051,000
$946,000 - $1.18M
$3,480/mo
Zestimate® history
Owner options
List your home for rent
$3,480/mo
Rent Zestimate®
Find your next renter with Zillow Rental Manager. Plus, with online applications, you can quickly screen prospective tenants – for free.
$3,480/mo
Rent Zestimate®
Refinance and save
Refinancing to a lower rate could help reduce your monthly payments and save thousands over the life of the loan.
Explore your selling options
Work with a Zillow partner agent
Leverage their expertise and Zillow's premium Showcase listings to get your home seen by more buyers.
Get startedList with your own agent
Get your home in front of millions of buyers by listing it on Zillow.
Learn how to do itSell it yourself
Take full control of how buyers see your home on Zillow by listing For Sale by Owner (FSBO).
List your homeWhat's special
Modern amenitiesMetal roofBreathtaking viewsNatural lightHalf bathCustom showerClassic country charm
Zillow last checked:
Listing updated:
Listed by:
Dawn Taylor 0768615 (214)808-5558,
DHS Realty 972-979-8413
Bought with:
Britt Hildreth
Front Real Estate Co
Source: NTREIS,MLS#: 20344593
Facts & features
Interior
Bedrooms & bathrooms
- Bedrooms: 6
- Bathrooms: 5
- Full bathrooms: 4
- 1/2 bathrooms: 1
Primary bedroom
- Level: First
- Dimensions: 14 x 18
Bedroom
- Level: First
- Dimensions: 13 x 14
Bedroom
- Level: Second
- Dimensions: 13 x 13
Bedroom
- Level: Second
- Dimensions: 14 x 16
Bedroom
- Level: Second
- Dimensions: 12 x 15
Bedroom
- Level: Second
- Dimensions: 12 x 12
Living room
- Features: Fireplace
- Level: First
- Dimensions: 14 x 19
Appliances
- Included: Dishwasher, Electric Range
- Laundry: Electric Dryer Hookup, Laundry in Utility Room
Features
- Built-in Features, Decorative/Designer Lighting Fixtures, Double Vanity, Granite Counters, High Speed Internet, Open Floorplan, Pantry, Cable TV, Natural Woodwork, Walk-In Closet(s)
- Flooring: Ceramic Tile, Reclaimed Wood, Wood
- Has basement: No
- Number of fireplaces: 1
- Fireplace features: Electric, Masonry
Interior area
- Total interior livable area: 3,073 sqft
Property
Parking
- Total spaces: 2
- Parking features: Additional Parking, Driveway, Garage, Oversized
- Garage spaces: 2
- Has uncovered spaces: Yes
Features
- Levels: Two
- Stories: 2
- Pool features: Gunite, In Ground, Pool, Salt Water
Lot
- Size: 20.66 Acres
- Features: Acreage
Details
- Additional structures: RV/Boat Storage, Storage, Workshop
- Parcel number: 126014400008
- Other equipment: Call Listing Agent, Generator, Other
Construction
Type & style
- Home type: SingleFamily
- Architectural style: Detached,Farmhouse
- Property subtype: Farm, Single Family Residence
Materials
- Foundation: Slab
- Roof: Metal
Condition
- Year built: 2019
Utilities & green energy
- Water: Community/Coop
- Utilities for property: Water Available, Cable Available
Community & HOA
Community
- Subdivision: 0
HOA
- Has HOA: No
Location
- Region: Godley
Financial & listing details
- Tax assessed value: $507,636
- Annual tax amount: $9,112
- Date on market: 6/8/2023
- Cumulative days on market: 258 days
- Listing terms: Cash,Conventional,FHA,VA Loan
Price history
| Date | Event | Price |
|---|---|---|
| 10/18/2023 | Sold | -- |
Source: NTREIS #20344593 Report a problem | ||
| 8/25/2023 | Pending sale | $989,900$322/sqft |
Source: NTREIS #20344593 Report a problem | ||
| 8/21/2023 | Contingent | $989,900$322/sqft |
Source: NTREIS #20344593 Report a problem | ||
| 7/6/2023 | Price change | $989,900-1%$322/sqft |
Source: NTREIS #20344593 Report a problem | ||
| 6/8/2023 | Listed for sale | $999,900$325/sqft |
Source: NTREIS #20344593 Report a problem | ||
| 5/31/2023 | Listing removed | -- |
Source: NTREIS #20210159 Report a problem | ||
| 3/18/2023 | Listed for sale | $999,900$325/sqft |
Source: NTREIS #20210159 Report a problem | ||
| 3/16/2023 | Contingent | $999,900$325/sqft |
Source: NTREIS #20210159 Report a problem | ||
| 3/5/2023 | Price change | $999,900-9.1%$325/sqft |
Source: NTREIS #20210159 Report a problem | ||
| 2/18/2023 | Listed for sale | $1,100,000$358/sqft |
Source: NTREIS #20210159 Report a problem | ||
| 2/10/2023 | Listing removed | $1,100,000$358/sqft |
Source: NTREIS #20210159 Report a problem | ||
| 11/20/2022 | Listed for sale | $1,100,000$358/sqft |
Source: NTREIS #20210159 Report a problem | ||
Public tax history
| Year | Property taxes | Tax assessment |
|---|---|---|
| 2025 | $7,034 -6.1% | $507,636 |
| 2024 | $7,494 +7.8% | $507,636 -1.4% |
| 2023 | $6,954 -18.9% | $514,896 +1.6% |
| 2022 | $8,575 -9.5% | $506,896 -6.1% |
| 2021 | $9,473 -1.8% | $539,896 +6.1% |
| 2020 | $9,650 | $508,896 |
Find assessor info on the county website
Neighborhood: 76044
Nearby homes
- $663,300-- bd-- ba-- sqft5499 County Road 913a, Godley, TX 76044Off Market
- $367,0003 bd2 ba1.5k sqft5623 County Road 913a, Godley, TX 76044Off Market
- $248,7003 bd2 ba1.5k sqft5624 County Road 913a, Joshua, TX 76058Off Market
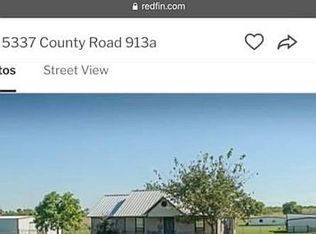
- $602,0003 bd2 ba1.5k sqft5337 County Road 913a, Godley, TX 76044Off Market
- $456,1004 bd2 ba2k sqft6119 County Road 913a, Godley, TX 76044Off Market
- $--20 acres5499 County Road 913a, Godley, TX 76044Off Market
- $318,8003 bd2 ba1.6k sqft5400 County Road 913a, Joshua, TX 76058Off Market
- $353,2003 bd2 ba1.6k sqft5627 County Road 913a, Godley, TX 76044Off Market
Nearby schools
GreatSchools rating
- 8/10H D Staples Elementary SchoolGrades: PK-5Distance: 6.2 mi
- 8/10R C Loflin Middle SchoolGrades: 6-8Distance: 3.9 mi
- 7/10Joshua High SchoolGrades: 9-12Distance: 6.6 mi
Schools provided by the listing agent
- Elementary: Staples
- Middle: Loflin
- High: Joshua
- District: Joshua ISD
Source: NTREIS. This data may not be complete. We recommend contacting the local school district to confirm school assignments for this home.
Get a cash offer in 3 minutes
Find out how much your home could sell for in as little as 3 minutes with a no-obligation cash offer.
Estimated market value
$1,051,000
Get a cash offer in 3 minutes
Find out how much your home could sell for in as little as 3 minutes with a no-obligation cash offer.
Estimated market value
$1,051,000
- Texas
- Johnson County
- Godley
- 76044
- 5499 County Road 913a
