Skip main navigation
For sale
  • $1,399,900

    5499 Deephaven Ln, Osage Beach, MO 65065

    4beds
    3,400sqft
    : 
    Loading
    Get pre-qualified
    Single Family Residence
    Built in 2024
    0.35 Acres Lot
    $1,327,700 Zestimate®
    $412/sqft
    $178/mo HOA

    What's special

    Lake viewOpen main levelVaulted ceilingsWood floorsCustom cabinetry
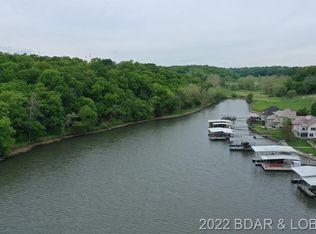
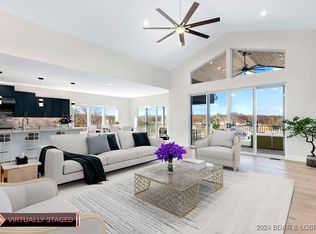
    5499 Deephaven Lane in Osage Beach blends new construction with a welcoming, cozy lake vibe in the sought-after Harpers Cove community. This beautifully designed 4-bedroom home features 4 private suites, plus a half bath on each level, offering comfort and convenience for both everyday living and hosting at the lake. The open main level showcases vaulted ceilings, wood floors, custom cabinetry, and a bright, airy layout that feels both stylish and inviting. Two levels of covered decks create the perfect setting to soak in the lake view, unwind with morning coffee, or gather with family and friends. With 3,400 finished square feet, one-level living on the main floor, a walkout lower level with additional living space, a 3-car attached garage, community pool and clubhouse access, golf cart path access, and a 14x44 covered slip, this home delivers the relaxed lake lifestyle with the fresh feel of new construction.
    72 days
    |
    223
    |
    8
    |

    Zillow last checked:

    Listing updated:

    Listed by:

    JAMIE ESTES (573)348-9898,

    Keller Williams L.O. Realty

    Source: Bagnell Dam AOR,MLS#: 3587048Originating MLS: Bagnell Dam Association Of Realtors

    Loading...

      Facts & features

      Interior

      Bedrooms & bathrooms
      • Bedrooms: 4
      • Bathrooms: 6
      • Full bathrooms: 4
      • 1/2 bathrooms: 2
      Other
      • Level: Main
      Other
      • Level: Lower
      Other
      • Level: Lower
      Other
      • Level: Lower
      Dining room
      • Level: Main
      Half bath
      • Level: Main
      Half bath
      • Level: Lower
      Kitchen
      • Level: Main
      Laundry
      • Level: Main
      Living room
      • Level: Main
      Living room
      • Level: Lower
      Heating
      • Electric, Forced Air
      Cooling
      • Central Air
      Appliances
      • Included: Dishwasher, Microwave, Range, Refrigerator, Stove
      Features
      • Built-in Features, Tray Ceiling(s), Ceiling Fan(s), Custom Cabinets, Coffered Ceiling(s), Fireplace, Pantry, Cable TV, Unfurnished, Vaulted Ceiling(s), Walk-In Closet(s), Walk-In Shower
      • Flooring: Hardwood, Tile
      • Basement: Finished,Walk-Out Access,Crawl Space,Full
      • Number of fireplaces: 1
      • Fireplace features: Electric, One
      Interior area
      • Total structure area: 3,400
      • Total interior livable area: 3,400 sqft
      Video & virtual tour

      Property

      Parking
      • Total spaces: 3
      • Parking features: Attached, Electricity, Garage, Garage Door Opener
      • Attached garage spaces: 3
      Accessibility
      • Accessibility features: Low Threshold Shower
      Features
      • Levels: One
      • Stories: 1
      • Patio & porch: Covered, Deck, Patio
      • Exterior features: Concrete Driveway, Covered Patio, Deck
      • Pool features: Community
      • Has view: Yes
      • View description: Lake
      • Has water view: Yes
      • Water view: Lake
      • Waterfront features: Cove, Lake Privileges
      Lot
      • Size: 0.35 Acres
      • Dimensions: 75 x 120 x 132 x 178
      • Features: City Lot, Near Golf Course, Sloped, Views
      Details
      • Parcel number: 08201000000005064000
      • Zoning description: Residential

      Construction

      Type & style
      • Home type: SingleFamily
      • Architectural style: One Story
      • Property subtype: Single Family Residence
      Materials
      • Stucco
      • Foundation: Crawlspace
      • Roof: Architectural,Shingle
      Condition
      • Year built: 2024

      Utilities & green energy

      • Sewer: Public Sewer
      • Water: Public

      Community & HOA

      Community
      • Features: Pool, Clubhouse, Community Pool
      • Subdivision: Harpers Cov
      HOA
      • Has HOA: Yes
      • Amenities included: Dock
      • Services included: Other
      • HOA fee: $535 quarterly
      Location
      • Region: Osage Beach

      Financial & listing details

      • Price per square foot: $412/sqft
      • Annual tax amount: $5,563
      • Date on market: 5/2/2026
      • Cumulative days on market: 72 days
      • Inclusions: Fridge, Stove, Dishwasher, 14x44 slip (C-3), Golf cart parking spot near boat dock
      • Ownership: Fee Simple,
      • Road surface type: Asphalt, Paved

        Estimated market value

        $1,327,700

        $1.26M - $1.39M

        $3,688/mo

        Price history

        DateEventPrice
        5/2/2026Listed for sale$1,399,900$412/sqft
        Source: Bagnell Dam AOR #3587048 Report a problem
        5/1/2026Listing removed$1,399,900$412/sqft
        Source: Bagnell Dam AOR #3584830 Report a problem
        4/10/2026Listed for sale$1,399,900$412/sqft
        Source: LOBR #3584830 Report a problem
        3/25/2026Contingent$1,399,900$412/sqft
        Source: LOBR #3584830 Report a problem
        3/16/2026Listed for sale$1,399,900$412/sqft
        Source: LOBR #3584830 Report a problem
        3/15/2026Listing removed$1,399,900$412/sqft
        Source: LOBR #3580916 Report a problem
        10/8/2025Listed for sale$1,399,900$412/sqft
        Source: LOBR #3580916 Report a problem
        10/1/2025Listing removed$1,399,900$412/sqft
        Source: LOBR #3576403 Report a problem
        7/17/2025Price change$1,399,900-3%$412/sqft
        Source: LOBR #3576403 Report a problem
        6/9/2025Price change$1,442,500-2.9%$424/sqft
        Source: LOBR #3576403 Report a problem
        5/14/2025Price change$1,485,000-0.7%$437/sqft
        Source: LOBR #3576403 Report a problem
        3/20/2025Listed for sale$1,495,000$440/sqft
        Source: LOBR #3576403 Report a problem

        Public tax history

        Tax history is unavailable.

        Monthly payment

        Est. payment

        Payment breakdown

        Explore the cost of this home by adjusting the details. Changes won't be saved.
        All calculations are estimates and provided by Zillow, Inc. for informational purposes only. Actual amounts may vary.
        HOA fees may include property taxes on listings classified as Co-Ops. Contact the listing agent and/or owner for fee details.
        Mortgage interest rates are dependent on a number of factors, including credit score, down payment, and repayment length. Interest rate data provided by Zillow Group Marketplace, Inc. as of 1/1/1970 from various mortgage lenders with which we have lead or other similar arrangements; the Estimated Payment is an average of those rates.
        See how much you could borrow to make a competitive offer.

        Climate risks

        Neighborhood: 65065

        Getting around

        8 / 100
        Car-Dependent
        6 / 100
        Somewhat Bikeable

        Nearby schools

        GreatSchools rating
        Schools provided by the listing agent
        • District: Camdenton

        Source: Bagnell Dam AOR. This data may not be complete. We recommend contacting the local school district to confirm school assignments for this home.

        A local agent can set up tours, give advice and negotiate with sellers.

        A local lender can help you make sure your offer is ready when you are.

        Browse local experts

        Similar homes