5499 Dune Drive elevates coastal living through striking modern architecture. Set within Avalon's legendary High Dunes, one of only eleven properties occupying the island's highest natural elevation, the residence pairs bold contemporary design with one of the rarest settings on the eastern seaboard. Designed by acclaimed architect Mark Asher and meticulously crafted by JG Popper, the residence embraces a distinctly modernistic aesthetic, with clean lines, soaring expanses of glass, and a carefully curated palette of natural materials shaping spaces that celebrate light, views, and the surrounding landscape. Every line serves a purpose. Every space is composed to capture the dynamic natural glow from sunrise over the Atlantic to sunsets across the back bays. The materials are as carefully considered as the design itself. Custom Arcadia aluminum window and door systems frame uninterrupted views from ocean to bay while dissolving the boundary between indoors and out. Shou Sugi Ban cypress, weathered Alaskan yellow cedar, premium Ipe hardwood, bluestone, walnut, and Caesarstone were selected not only for their warmth and texture, but for their natural beauty and resilience in the coastal environment. The result is a home that feels equally refined and enduring. That same commitment to thoughtful design extends beyond what is immediately visible. Advanced acoustic insulation, precision engineered building systems, whole home automation, and integrated lighting and shading work quietly in the background, creating a residence that is as effortless to live in as it is beautiful to experience. Life unfolds across four thoughtfully composed levels connected by an elevator. The dramatic main living level brings together the chef's kitchen, dining area, living spaces, and temperature-controlled wine room beneath soaring walls of glass that open to expansive terraces overlooking both ocean and bay. A private wellness level, pool and spa, and a full floor primary retreat complete a home designed equally for entertaining, restoration, and everyday living. In a setting defined by rarity, 5499 Dune Drive stands apart for something equally uncommon: a home conceived with an ambition befitting its extraordinary location.
New construction
$23,950,000
5499 Dune Dr, Avalon, NJ 08202
6beds
7,926sqft
:
Get pre-qualified$139,013/mo
Single Family Residence
Built in 2025
0.66 Acres Lot
$22,347,500 Zestimate®
$3,022/sqft
$-- HOA
What's special
Pool and spaClean linesPrivate wellness levelPremium ipe hardwoodIntegrated lighting and shadingPrecision engineered building systemsTemperature-controlled wine room
- 35 days |
- 11,961 |
- 430 |
Zillow last checked:
Listing updated:
Listed by:
Nicholas Giuffre 609-224-3837,
COMPASS RE - Avalon Dune,
Roger J. (RJ) Soens III,
COMPASS RE - Avalon Dune
Source: CMCAOR,MLS#: 261639
Facts & features
Interior
Bedrooms & bathrooms
- Bedrooms: 6
- Bathrooms: 10
- Full bathrooms: 7
- Partial bathrooms: 3
Rooms
- Room types: Living Room, Kitchen, Den/TV Room, Recreation/Family, Dining Area, Library/Study
Heating
- Natural Gas, Forced Air, Hot Water, Zoned
Cooling
- Central Air, Ceiling Fan(s), Zoned
Appliances
- Included: Range, Oven, Self Cleaning Oven, Microwave, Refrigerator, Washer, Dryer, Dishwasher, Disposal, Gas Cooktop, Wine Cooler, Instant Hot Water
- Laundry: Laundry Room
Features
- Bar, Elevator, Sauna, Walk-In Closet(s), Eat-in Kitchen, Pantry
- Flooring: Wood, Carpet, Tile
- Windows: Shades, Window Treatments
- Has fireplace: Yes
- Fireplace features: Gas
Interior area
- Total structure area: 7,926
- Total interior livable area: 7,926 sqft
Property
Parking
- Total spaces: 2
- Parking features: Garage, 2 Car, Attached, Concrete
- Has attached garage: Yes
- Has uncovered spaces: Yes
Features
- Patio & porch: Patio, Deck, Enclosed/Covered Patio, Screened
- Exterior features: Outdoor Grill, Outdoor Shower, Sprinkler System
- Has private pool: Yes
- Pool features: In Ground
- Has spa: Yes
- Spa features: Outdoor Hot Tub
- Has view: Yes
- View description: Water
- Has water view: Yes
- Water view: Water
- Waterfront features: Beach Front, Waterfront
- Frontage length: 140
Lot
- Size: 0.66 Acres
- Dimensions: 140' x 205'
Details
- Parcel number: 01000540300001
- Zoning: R-1AA
- Other equipment: Intercom
Construction
Type & style
- Home type: SingleFamily
- Architectural style: Upside Down,Contemporary
- Property subtype: Single Family Residence
Materials
- Concrete
Condition
- New construction: Yes
- Year built: 2025
Utilities & green energy
- Sewer: City
- Water: City
- Utilities for property: Cable Available
Community & HOA
Community
- Security: Panic Alarm, Smoke Detector(s), Security System, Fire Alarm
Location
- Region: Avalon
Financial & listing details
- Price per square foot: $3,022/sqft
- Tax assessed value: $7,820,000
- Annual tax amount: $47,546
- Date on market: 6/18/2026
- Inclusions: Shades, Furniture, Window Treatments
Estimated market value
$22,347,500
$21.23M - $23.46M
$5,536/mo
Price history
| Date | Event | Price |
|---|---|---|
| 6/18/2026 | Listed for sale | $23,950,000-9.6%$3,022/sqft |
Source:  CMCAOR #261639 Report a problem CMCAOR #261639 Report a problem | ||
| 4/3/2026 | Listing removed | $26,500,000$3,343/sqft |
Source: CMCAOR #252104 Report a problem | ||
| 3/1/2026 | Listed for sale | $26,500,000$3,343/sqft |
Source: CMCAOR #252104 Report a problem | ||
| 12/24/2025 | Listing removed | $26,500,000$3,343/sqft |
Source: CMCAOR #252104 Report a problem | ||
| 4/2/2025 | Listed for sale | $26,500,000+6%$3,343/sqft |
Source: CMCAOR #250967 Report a problem | ||
| 12/6/2024 | Listing removed | $24,999,000$3,154/sqft |
Source: Berkshire Hathaway HomeServices Fox & Roach, REALTORS #231343 Report a problem | ||
| 5/25/2023 | Listed for sale | $24,999,000+212.5%$3,154/sqft |
Source: CMCAOR #231343 Report a problem | ||
| 3/15/2023 | Sold | $8,000,000-27.3%$1,009/sqft |
Source: CMCAOR #222319 Report a problem | ||
| 1/25/2023 | Pending sale | $11,000,000$1,388/sqft |
Source: Berkshire Hathaway HomeServices Fox & Roach, REALTORS #222319 Report a problem | ||
| 1/25/2023 | Contingent | $11,000,000$1,388/sqft |
Source: CMCAOR #222319 Report a problem | ||
| 10/21/2022 | Price change | $11,000,000-12%$1,388/sqft |
Source: CMCAOR #222319 Report a problem | ||
| 7/21/2022 | Listed for sale | $12,500,000$1,577/sqft |
Source: CMCAOR #222319 Report a problem | ||
| 6/30/2022 | Listing removed | -- |
Source: CMCAOR #220864 Report a problem | ||
| 3/31/2022 | Listed for sale | $12,500,000+108.3%$1,577/sqft |
Source: CMCAOR #220864 Report a problem | ||
| 10/5/2020 | Sold | $6,000,000-11.8%$757/sqft |
Source: CMCAOR #182927 Report a problem | ||
| 7/7/2020 | Pending sale | $6,799,000$858/sqft |
Source: LONG and FOSTER REAL ESTATE INC-Avalon #182927 Report a problem | ||
| 4/30/2020 | Price change | $6,799,000-12.6%$858/sqft |
Source: LONG and FOSTER REAL ESTATE INC-Avalon #182927 Report a problem | ||
| 10/2/2019 | Price change | $7,775,000-10.6%$981/sqft |
Source: LONG and FOSTER REAL ESTATE INC-Avalon #182927 Report a problem | ||
| 7/13/2018 | Listed for sale | $8,699,000$1,098/sqft |
Source: LONG & FOSTER REAL ESTATE, INC av #182927 Report a problem | ||
Public tax history
| Year | Property taxes | Tax assessment |
|---|---|---|
| 2025 | $48,015 | $7,820,000 |
| 2024 | $48,015 +0.8% | $7,820,000 |
| 2023 | $47,624 +31.9% | $7,820,000 +18.5% |
| 2022 | $36,102 -24.1% | $6,600,000 |
| 2021 | $47,536 +3.1% | $6,600,000 -27% |
| 2020 | $46,090 +5% | $9,037,300 |
| 2019 | $43,909 | $9,037,300 |
| 2018 | $43,909 +15.3% | $9,037,300 +30.5% |
| 2017 | $38,088 +1.7% | $6,925,100 |
| 2016 | $37,465 +1.1% | $6,925,100 |
| 2015 | $37,049 +1.7% | $6,925,100 |
| 2014 | $36,426 +3.3% | $6,925,100 |
| 2013 | $35,249 | $6,925,100 +23.4% |
| 2005 | -- | $5,611,500 |
| 2004 | $25,252 | $5,611,500 +72.8% |
| 2003 | -- | $3,247,900 |
| 2002 | -- | $3,247,900 |
| 2001 | -- | $3,247,900 |
Find assessor info on the county website
Monthly payment
Est. payment
Payment breakdown
Explore the cost of this home by adjusting the details. Changes won't be saved.Climate risks
Neighborhood: 08202
Nearby schools
GreatSchools rating
- 8/10Avalon Elementary SchoolGrades: PK,5-8Distance: 1.3 mi
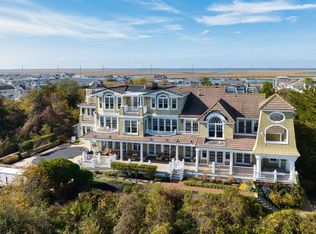
- $10,300,0008 bd10 ba7.8k sqft5475 Dune Dr, Avalon, NJ 08202Sold
- $2,619,300-- bd-- ba1.5k sqft205 55th St, Avalon, NJ 08202Off Market
- $2,760,600-- bd-- ba1k sqft5518 Dune Dr, Avalon, NJ 08202Off Market
- $4,048,900-- bd-- ba2.7k sqft5410 Dune Dr, Avalon, NJ 08202Off Market
- $3,612,300-- bd-- ba2.7k sqft5552 Dune Dr, Avalon, NJ 08202Off Market
- $2,788,100-- bd-- ba1.6k sqft215 55th St, Avalon, NJ 08202Off Market
- $14,371,100-- bd-- ba7.6k sqft5399 Dune Dr, Avalon, NJ 08202Off Market
- $5,842,9006 bd6 ba3.8k sqft5402 Dune Dr, Avalon, NJ 08202Off Market
A local agent can set up tours, give advice and negotiate with sellers.
A local lender can help you make sure your offer is ready when you are.
