Skip main navigation
Closed
  • $205,000

    5499 E 141st St, Maple Heights, OH 44137

    3beds
    1,804sqft
    Single Family Residence
    Built in 1965
    7,505.39 Square Feet Lot
    $211,500 Zestimate®
    $114/sqft
    $1,915 Estimated rent

    Home value

    $211,500

    $195,000 - $231,000

    $1,915/mo

    Zestimate® history
    Loading
    Loading...

    Owner options

    List your home for rent

    $1,915/mo

    Rent Zestimate®

    Find your next renter with Zillow Rental Manager. Plus, with online applications, you can quickly screen prospective tenants – for free.

    Learn more

    $1,915/mo

    Rent Zestimate®

    Refinance and save

    $1,528/mo

    Est. payment

    Refinancing to a lower rate could help reduce your monthly payments and save thousands over the life of the loan.

    See today's rates

    $1,528/mo

    Est. payment

    Explore your selling options

    Work with a Zillow partner agent

    Leverage their expertise and Zillow's premium Showcase listings to get your home seen by more buyers.

    Get started

    List with your own agent

    Get your home in front of millions of buyers by listing it on Zillow.

    Learn how to do it

    Sell it yourself

    Take full control of how buyers see your home on Zillow by listing For Sale by Owner (FSBO).

    List your home

    What's special

    Large bedroomsOpen floor planFinished lower levelStainless appliancesWhite shaker cabinetsFresh paintDouble vanity
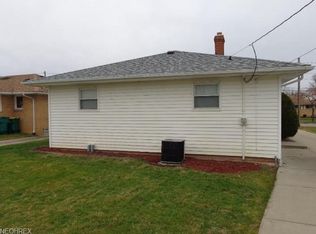
    Welcome to this magnificent and totally updated ranch style home offering a well designed and open floor plan. The welcoming spacious living room opens seamlessly to both the dining room and kitchen. The state of the art kitchen features high quality white shaker cabinets decorated with beautiful quartz countertops and all new stainless appliances. 3 large bedrooms and a modern full bath with a double vanity plus a guest bath make up the main floor. The finished lower level offers a huge rec. room adding over600sf of living space. Covered rear patio and 2 car garage makes this house the perfect home. Recent updates include the updated kitchen updated both bathrooms, new flooring throughout. New light fixtures, new windows, fresh paint and much much more. One year home warranty included. Don’t miss this great opportunity to make this house your forever home.

    Zillow last checked:

    Listing updated:

    Listed by:

    MarieRose J Nader 216-407-1974 marienader@howardhanna.com,

    Howard Hanna,

    Hani M Nader 216-337-1976,

    Howard Hanna

    Bought with:

    Clara C Brooks, 2008003209

    Parkview Realty Group Ltd

    Source: MLS Now,MLS#: 5154069Originating MLS: Lorain County Association Of REALTORS

    Facts & features

    Interior

    Bedrooms & bathrooms
    • Bedrooms: 3
    • Bathrooms: 2
    • Full bathrooms: 1
    • 1/2 bathrooms: 1
    • Main level bathrooms: 2
    • Main level bedrooms: 3
    Primary bedroom
    • Description: Flooring: Carpet
    • Level: First
    Bedroom
    • Description: Flooring: Carpet
    • Level: First
    Bedroom
    • Description: Flooring: Carpet
    • Level: First
    Dining room
    • Description: Flooring: Laminate
    • Level: First
    Kitchen
    • Description: Flooring: Laminate
    • Level: First
    Living room
    • Description: Flooring: Laminate
    • Level: First
    Recreation
    • Description: Flooring: Laminate
    • Level: Lower
    Heating
    • Forced Air
    Cooling
    • Central Air
    Appliances
    • Included: Dishwasher, Disposal, Range, Refrigerator
    • Laundry: In Basement
    Features
    • Basement: Finished,Partially Finished
    • Has fireplace: No
    Interior area
    • Total structure area: 1,804
    • Total interior livable area: 1,804 sqft
    • Finished area above ground: 1,204
    • Finished area below ground: 600

    Property

    Parking
    • Parking features: Detached, Garage
    • Garage spaces: 2
    Features
    • Levels: One
    • Stories: 1
    • Patio & porch: Covered, Patio
    Lot
    • Size: 7,505 sqft
    Details
    • Parcel number: 78422053

    Construction

    Type & style
    • Home type: SingleFamily
    • Architectural style: Ranch
    • Property subtype: Single Family Residence
    Materials
    • Aluminum Siding, Vinyl Siding
    • Roof: Asphalt
    Condition
    • Updated/Remodeled
    • Year built: 1965
    Details
    • Warranty included: Yes

    Utilities & green energy

    • Sewer: Public Sewer
    • Water: Public

    Community & neighborhood

    Security
    • Security features: Carbon Monoxide Detector(s), Smoke Detector(s)
    Location
    • Region: Maple Heights
    • Subdivision: Industrial Sites Resub 01

    Other

    Other facts
    • Listing agreement: Exclusive Right To Sell

    Price history

    DateEventPrice
    11/5/2025Sold$205,000+14%$114/sqft
    Source: Public Record Report a problem
    9/11/2025Pending sale$179,900$100/sqft
    Source: MLS Now #5154069 Report a problem
    9/4/2025Listed for sale$179,900+108%$100/sqft
    Source: MLS Now #5154069 Report a problem
    7/28/2025Sold$86,500+11.6%$48/sqft
    Source: Public Record Report a problem
    8/10/2019Listing removed$77,500+1.4%$43/sqft
    Source: Red Diamond Realty #4068400 Report a problem
    5/1/2019Sold$76,400-1.4%$42/sqft
    Source: MLS Now #4068400 Report a problem
    3/29/2019Pending sale$77,500$43/sqft
    Source: Red Diamond Realty #4068400 Report a problem
    2/7/2019Listed for sale$77,500$43/sqft
    Source: Red Diamond Realty #4068400 Report a problem
    12/11/2018Listing removed$77,500$43/sqft
    Source: Howard Hanna - Green / Uniontown #3948417 Report a problem
    4/2/2018Listed for sale$77,500$43/sqft
    Source: Howard Hanna - Green / Uniontown #3948417 Report a problem
    3/29/2018Pending sale$77,500$43/sqft
    Source: Howard Hanna - Green / Uniontown #3948417 Report a problem
    10/12/2017Listed for sale$77,500$43/sqft
    Source: Howard Hanna - Green / Uniontown #3948417 Report a problem

    Public tax history

    YearProperty taxesTax assessment
    2025$3,284 -11.3%$46,550
    2024$3,704 +53.4%$46,550 +74.1%
    2023$2,414 +0.4%$26,740
    2022$2,404 -7.2%$26,740
    2021$2,592 +62.6%$26,740 +12.5%
    2020$1,594 -38.4%$23,770 +0%
    2019$2,588 +38.6%$23,760 0%
    2018$1,868 -34.6%$23,770 +2.5%
    2017$2,854 +66.5%$23,180
    2016$1,714 $23,180
    2015$1,714 -0.2%$23,180 -2.9%
    2014$1,717 +6.9%$23,880
    2013$1,607 +4.2%$23,880
    2012$1,543 +676.8%$23,880 -25.7%
    2011$199 +0.1%$32,130
    2010$198 -89.4%$32,130
    2009$1,878 -9.7%$32,130 -17%
    2008$2,081 +6.4%$38,710
    2007$1,955 -16.2%$38,710
    2006$2,331 +23.2%$38,710 +21.7%
    2005$1,892 +0.8%$31,820
    2004$1,876 +2.4%$31,820
    2003$1,833 +18.6%$31,820 +7.8%
    2002$1,545 -40.4%$29,510
    2001$2,594 -0.1%$29,510
    2000$2,597 $29,510

    Find assessor info on the county website

    Neighborhood: 44137

    Nearby schools

    GreatSchools rating
    Schools provided by the listing agent
    • District: Maple Heights CSD - 1818

    Source: MLS Now. This data may not be complete. We recommend contacting the local school district to confirm school assignments for this home.

    Get a cash offer in 3 minutes
    Find out how much your home could sell for in as little as 3 minutes with a no-obligation cash offer.
    Estimated market value
    $211,500
    Get a cash offer in 3 minutes
    Find out how much your home could sell for in as little as 3 minutes with a no-obligation cash offer.
    Estimated market value
    $211,500