Beautiful Custom Home on Easter Drive! Home features 3 bedrooms, 3 baths, large den, office or 4th bedroom. This gorgeous split level home has an open floor plan. Living room features beautiful wood ceilings with recess lighting, wood floors, gas fireplace and a wet bar with new granite countertop. Kitchen has been totally remodeled and is beautiful! All new granite countertops, custom cabinets with soft close drawers, stainless steel appliances, breakfast bar, Inland and recess lighting. Off the kitchen is a formal dining room and family room with cathedral ceilings and large windows. Two spacious bedrooms with fans lights and a full bath with double sinks completes the main floor. Upstairs to your private primary suite on its own floor. Suite is spacious with a fireplace, double fan lights and a mimi-split A/C - heater. The huge deck with a view of the mountains is perfect for relaxing. Bath has double sinks, jacuzzi tub with a view of the trees and desert lights. Downstairs features a large den with beautiful wood crafted ceiling and walls, Murphy bed is totally hidden within the wood paneling. Craftsmanship is custom and beautiful. Large laundry room with a new granite countertop with a new solid wood door to the side yard. Bathroom with a shower and craft room or wine cellar completes the downstairs. The two-car garage opens right into downstairs. Home also has tons of storge! Driveway & walkway has newer pavers and beautiful new garage doors. Onto the backyard with a new deck and handrails off the living room for perfect entertaining! Back yard is huge with fruit trees a green house and a really nice she-shed, pavers and artificial grass. Side yard is great with grass and storage under the deck for garden tools and wood. Yard is totally fenced and private. This home is ready to start your wonderful Wrightwood Life!
Sold for $800,000
Listed by: Country Life Realty • Denice Nelson • Contact: 760-249-5000
Bought with: Park Place Realty
Tax assessed value
$800,000
5499 Easter Dr, Wrightwood, CA 92397
3beds
3,277sqft
Single Family Residence
Built in 1990
10,020 Square Feet Lot
$822,600 Zestimate®
$244/sqft
$3,296 Estimated rent
Home value
$822,600
$765,000 - $880,000
$3,296/mo
Zestimate® history
Owner options
List your home for rent
$3,296/mo
Rent Zestimate®
Find your next renter with Zillow Rental Manager. Plus, with online applications, you can quickly screen prospective tenants – for free.
$3,296/mo
Rent Zestimate®
Refinance and save
$5,097/mo
Est. payment
Refinancing to a lower rate could help reduce your monthly payments and save thousands over the life of the loan.
$5,097/mo
Est. payment
Explore your selling options
Work with a Zillow partner agent
Leverage their expertise and Zillow's premium Showcase listings to get your home seen by more buyers.
Get startedList with your own agent
Get your home in front of millions of buyers by listing it on Zillow.
Learn how to do itSell it yourself
Take full control of how buyers see your home on Zillow by listing For Sale by Owner (FSBO).
List your homeWhat's special
Zillow last checked:
Listing updated:
Listed by:
Denice Nelson DRE #01925148 denice.nelson@yahoo.com,
Country Life Realty
Bought with:
Katharine Adair-Zoll, DRE #01477660
Park Place Realty
Source: CRMLS,MLS#: HD24117034 Originating MLS: California Regional MLS
Originating MLS: California Regional MLSFacts & features
Interior
Bedrooms & bathrooms
- Bedrooms: 3
- Bathrooms: 3
- Full bathrooms: 3
- Main level bathrooms: 1
- Main level bedrooms: 2
Rooms
- Room types: Bonus Room, Bedroom, Den, Family Room, Laundry, Primary Bedroom, Other, Utility Room, Dining Room
Primary bedroom
- Features: Primary Suite
Bedroom
- Features: All Bedrooms Up
Bathroom
- Features: Dual Sinks, Jetted Tub, Separate Shower, Tile Counters, Tub Shower
Kitchen
- Features: Granite Counters, Kitchen Island, Kitchen/Family Room Combo, Updated Kitchen
Other
- Features: Walk-In Closet(s)
Heating
- Central
Cooling
- None
Appliances
- Included: Built-In Range, Dishwasher, Gas Cooktop, Disposal, Gas Oven, Microwave, Refrigerator, Range Hood, Water Heater
- Laundry: Laundry Room
Features
- Beamed Ceilings, Wet Bar, Breakfast Bar, Built-in Features, Balcony, Ceiling Fan(s), Cathedral Ceiling(s), Coffered Ceiling(s), Separate/Formal Dining Room, Granite Counters, Country Kitchen, Living Room Deck Attached, Multiple Staircases, Open Floorplan, Recessed Lighting, Tile Counters, Bar, All Bedrooms Up, Primary Suite, Utility Room, Walk-In Closet(s)
- Flooring: Carpet, Tile, Wood
- Doors: Sliding Doors
- Windows: Double Pane Windows
- Has fireplace: Yes
- Fireplace features: Gas, Living Room, Primary Bedroom, Wood Burning
- Common walls with other units/homes: No Common Walls
Interior area
- Total interior livable area: 3,277 sqft
Property
Parking
- Total spaces: 6
- Parking features: Door-Multi, Direct Access, Driveway, Garage Faces Front, Garage, Garage Door Opener
- Attached garage spaces: 2
- Uncovered spaces: 4
Features
- Levels: Multi/Split
- Entry location: 1
- Patio & porch: Covered, Deck, Wood
- Exterior features: Rain Gutters
- Pool features: None
- Spa features: None
- Fencing: Wood
- Has view: Yes
- View description: Mountain(s), Neighborhood, Peek-A-Boo, Trees/Woods
Lot
- Size: 10,020 Square Feet
Details
- Additional structures: Shed(s)
- Parcel number: 0356302040000
- On leased land: Yes
- Lease amount: $0
- Zoning: RS
- Special conditions: Standard,Trust
Construction
Type & style
- Home type: SingleFamily
- Architectural style: Custom
- Property subtype: Single Family Residence
Materials
- Block, Wood Siding
- Foundation: Block
- Roof: Composition
Condition
- Turnkey
- New construction: No
- Year built: 1990
Utilities & green energy
- Sewer: Septic Tank
- Water: Private
Community & HOA
Community
- Features: Mountainous, Rural
- Security: Carbon Monoxide Detector(s), Fire Sprinkler System, Smoke Detector(s)
Location
- Region: Wrightwood
Financial & listing details
- Price per square foot: $244/sqft
- Tax assessed value: $800,000
- Annual tax amount: $8,771
- Date on market: 6/12/2024
- Cumulative days on market: 44 days
- Listing terms: Conventional,Submit
- Road surface type: Paved
Price history
| Date | Event | Price |
|---|---|---|
| 8/22/2024 | Sold | $800,000-5.8%$244/sqft |
Source:  CRMLS #HD24117034 Report a problem CRMLS #HD24117034 Report a problem | ||
| 8/21/2024 | Pending sale | $849,000$259/sqft |
Source: CRMLS #HD24117034 Report a problem | ||
| 8/4/2024 | Contingent | $849,000$259/sqft |
Source: CRMLS #HD24117034 Report a problem | ||
| 7/27/2024 | Pending sale | $849,000$259/sqft |
Source: CRMLS #HD24117034 Report a problem | ||
| 6/12/2024 | Listed for sale | $849,000+14%$259/sqft |
Source: CRMLS #HD24117034 Report a problem | ||
| 1/20/2022 | Sold | $745,000-2%$227/sqft |
Source: Public Record Report a problem | ||
| 11/28/2021 | Pending sale | $759,999$232/sqft |
Source: CRMLS #539312 Report a problem | ||
| 9/19/2021 | Listed for sale | $759,999$232/sqft |
Source: CRMLS #539312 Report a problem | ||
Public tax history
| Year | Property taxes | Tax assessment |
|---|---|---|
| 2025 | $8,771 +68% | $800,000 +61.8% |
| 2024 | $5,221 -1.4% | $494,504 -0.7% |
| 2023 | $5,295 -20.3% | $497,740 -20.4% |
| 2022 | $6,645 +1.9% | $625,584 +2% |
| 2021 | $6,522 +1.3% | $613,318 +1% |
| 2020 | $6,441 +2.1% | $607,029 +2% |
| 2019 | $6,310 +4.6% | $595,127 +2% |
| 2018 | $6,033 +1.8% | $583,458 +2% |
| 2017 | $5,926 | $572,018 +2% |
| 2016 | $5,926 +2.2% | $560,802 +1.5% |
| 2015 | $5,798 +1.3% | $552,378 +2% |
| 2014 | $5,725 | $541,557 +0.5% |
| 2013 | -- | $539,110 +2% |
| 2012 | -- | $528,539 +2% |
| 2011 | -- | $518,176 +0.8% |
| 2010 | -- | $514,303 -0.2% |
| 2009 | -- | $515,525 +2% |
| 2008 | -- | $505,416 +2% |
| 2007 | -- | $495,506 +2% |
| 2006 | -- | $485,790 +2% |
| 2005 | -- | $476,265 +2% |
| 2004 | -- | $466,927 +1.9% |
| 2003 | -- | $458,369 +57.3% |
| 2002 | -- | $291,424 |
| 2001 | -- | $291,424 |
| 2000 | -- | $291,424 |
Find assessor info on the county website
Neighborhood: 92397
Nearby homes
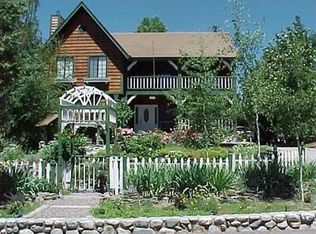
- $646,6003 bd3 ba2.2k sqft5491 Easter Dr, Wrightwood, CA 92397Off Market
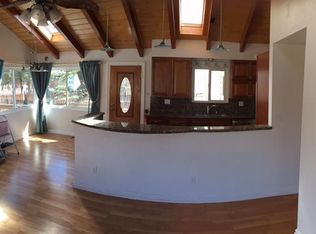
- $374,1003 bd2 ba1.2k sqft5505 Easter Dr, Wrightwood, CA 92397Off Market
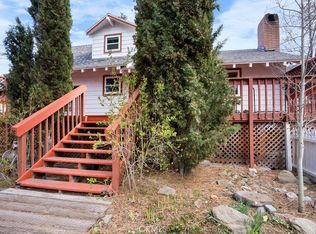
- $408,0003 bd2 ba1.4k sqft5517 Easter Dr, Wrightwood, CA 92397Sold
- $570,7003 bd2 ba2k sqft5485 Easter Dr, Wrightwood, CA 92397Off Market
- $509,9003 bd2 ba2.2k sqft5529 Easter Dr, Wrightwood, CA 92397Off Market
- $494,7003 bd2 ba1.5k sqft5454 Summit Dr, Wrightwood, CA 92397Off Market
- $470,3003 bd3 ba1.4k sqft5498 Summit Dr, Wrightwood, CA 92397Off Market
- $454,6003 bd3 ba1.9k sqft5422 Summit Dr, Wrightwood, CA 92397Off Market
Nearby schools
GreatSchools rating
- 8/10Wrightwood Elementary SchoolGrades: K-5Distance: 1.5 mi
- 3/10Pinon Mesa Middle SchoolGrades: 6-8Distance: 5.2 mi
- 5/10Serrano High SchoolGrades: 9-12Distance: 4.9 mi
Schools provided by the listing agent
- Elementary: Wrightwood
- High: Serrano
Source: CRMLS. This data may not be complete. We recommend contacting the local school district to confirm school assignments for this home.
Get a cash offer in 3 minutes
Find out how much your home could sell for in as little as 3 minutes with a no-obligation cash offer.
Estimated market value
$822,600
Get a cash offer in 3 minutes
Find out how much your home could sell for in as little as 3 minutes with a no-obligation cash offer.
Estimated market value
$822,600
- California
- San Bernardino County
- Wrightwood
- 92397
- 5499 Easter Dr
Nearby cities
Nearby zip codes
Other Wrightwood Topics
