Beautiful North facing home on an oversized lot in Frisco ISD. No CARPET in the entire home. Conveniently located near 423 and Main in Frisco this well-maintained home is minutes from Tribute Golf courses, Tom Thumb, HEB and Stonebriar Mall in Frisco, and part of a top-ranked school feeder system including Reedy High School. Backing up to a Lake Lewisville greenbelt and having a wide view of the lake from the backyard makes this home a great combo of being conveniently located while maintaining the feeling of privacy. Master and guest suite down. Gourmet kitchen with granite, tile flrs, an abundance of cabinets, and open to high ceilings living room. Upstairs features 3 bdrms, game room, and full media with riser, and all media equip. is negotiable. Don't miss the huge pool size backyard. Added 500 sq ft of extended stamped concrete patio, with cedar cover, built in kitchen and bar. Including a three car garage. Electric Car Charger will stay with the home.
Sold
Price Unknown
5499 Liptonshire Dr, Frisco, TX 75036
5beds
3,918sqft
Single Family Residence
Built in 2009
10,280 Square Feet Lot
$803,000 Zestimate®
$--/sqft
$3,910 Estimated rent
Home value
$803,000
$755,000 - $851,000
$3,910/mo
Zestimate® history
Owner options
List your home for rent
$3,910/mo
Rent Zestimate®
Find your next renter with Zillow Rental Manager. Plus, with online applications, you can quickly screen prospective tenants – for free.
$3,910/mo
Rent Zestimate®
Refinance and save
$292/mo
Est. payment
Refinancing to a lower rate could help reduce your monthly payments and save thousands over the life of the loan.
$292/mo
Est. payment
Explore your selling options
Work with a Zillow partner agent
Leverage their expertise and Zillow's premium Showcase listings to get your home seen by more buyers.
Get startedList with your own agent
Get your home in front of millions of buyers by listing it on Zillow.
Learn how to do itSell it yourself
Take full control of how buyers see your home on Zillow by listing For Sale by Owner (FSBO).
List your homeWhat's special
Zillow last checked:
Listing updated:
Listed by:
Wookyung Ryoo 0807275 512-888-2844,
Competitive Edge Realty LLC 972-200-3685
Bought with:
Frank Zuniga
Ebby Halliday, REALTORS
Source: NTREIS,MLS#: 20611448
Facts & features
Interior
Bedrooms & bathrooms
- Bedrooms: 5
- Bathrooms: 4
- Full bathrooms: 4
Primary bedroom
- Features: Dual Sinks, Garden Tub/Roman Tub, Separate Shower, Walk-In Closet(s)
- Level: First
- Dimensions: 16 x 17
Bedroom
- Level: First
- Dimensions: 13 x 10
Bedroom
- Level: Second
- Dimensions: 13 x 11
Bedroom
- Features: Split Bedrooms, Walk-In Closet(s)
- Level: First
- Dimensions: 10 x 11
Bedroom
- Level: Second
- Dimensions: 10 x 9
Breakfast room nook
- Level: First
Den
- Level: First
- Dimensions: 13 x 11
Dining room
- Level: First
- Dimensions: 13 x 10
Game room
- Features: Built-in Features, Other
- Level: Second
- Dimensions: 16 x 19
Kitchen
- Features: Kitchen Island, Stone Counters
- Level: First
- Dimensions: 12 x 11
Living room
- Level: First
Media room
- Level: Second
- Dimensions: 18 x 13
Utility room
- Features: Utility Sink
- Level: First
- Dimensions: 10 x 5
Heating
- Central, Natural Gas
Cooling
- Central Air, Ceiling Fan(s), Electric
Appliances
- Included: Built-In Gas Range, Dishwasher, Disposal, Microwave
- Laundry: Washer Hookup, Electric Dryer Hookup
Features
- High Speed Internet, Vaulted Ceiling(s), Wired for Sound
- Flooring: Carpet, Ceramic Tile, Wood
- Windows: Window Coverings
- Has basement: No
- Number of fireplaces: 1
- Fireplace features: Gas Starter, Wood Burning
Interior area
- Total interior livable area: 3,918 sqft
Property
Parking
- Total spaces: 3
- Parking features: Garage, Garage Door Opener, Garage Faces Rear
- Attached garage spaces: 3
Features
- Levels: Two
- Stories: 2
- Patio & porch: Covered
- Pool features: None
- Fencing: Wood
Lot
- Size: 10,280 Square Feet
Details
- Parcel number: R614397
Construction
Type & style
- Home type: SingleFamily
- Architectural style: Traditional,Detached
- Property subtype: Single Family Residence
Materials
- Brick
- Foundation: Slab
- Roof: Composition
Condition
- Year built: 2009
Utilities & green energy
- Sewer: Public Sewer
- Water: Public
- Utilities for property: Sewer Available, Water Available
Community & HOA
Community
- Subdivision: The Vistas At Waterstone Ph
HOA
- Has HOA: Yes
- Services included: Association Management
- HOA fee: $292 quarterly
- HOA name: The Vistas at Waterstone
- HOA phone: 972-943-2865
Location
- Region: Frisco
Financial & listing details
- Annual tax amount: $8,880
- Date on market: 5/13/2024
- Cumulative days on market: 46 days
- Listing terms: Cash,Conventional,FHA,VA Loan
Price history
| Date | Event | Price |
|---|---|---|
| 7/8/2024 | Sold | -- |
Source: NTREIS #20611448 Report a problem | ||
| 6/28/2024 | Pending sale | $815,000$208/sqft |
Source: NTREIS #20611448 Report a problem | ||
| 6/9/2024 | Contingent | $815,000$208/sqft |
Source: NTREIS #20611448 Report a problem | ||
| 5/13/2024 | Listed for sale | $815,000$208/sqft |
Source: NTREIS #20611448 Report a problem | ||
Public tax history
Tax history is unavailable.
Neighborhood: Waterstone
Nearby homes
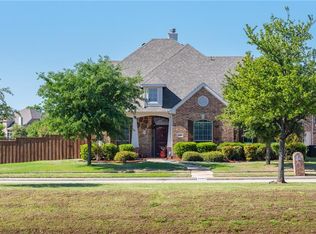
- $703,9005 bd4 ba3.9k sqft5499 Liptonshire Dr, Frisco, TX 75034Off Market
- $529,3004 bd3 ba2.5k sqft5483 Liptonshire Dr, Frisco, TX 75034Off Market
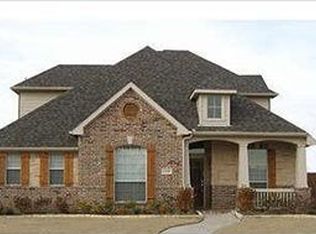
- $544,6004 bd3 ba2.5k sqft5483 Liptonshire, Frisco, TX 75034Off Market
- $610,7004 bd3 ba3k sqft648 Burning Oak Dr, Frisco, TX 75034Off Market
- $548,9004 bd3 ba2.6k sqft5446 Falcon Head Ct, Frisco, TX 75034Off Market
- $724,4004 bd3 ba3.8k sqft5446 Falcon Mead Ct, Frisco, TX 75034Off Market
- $641,6005 bd4 ba3.8k sqft5414 Falcon Head Ct, Frisco, TX 75034Off Market
- $518,7004 bd3 ba2.7k sqft634 Burning Oak Dr, Frisco, TX 75034Off Market
Nearby schools
GreatSchools rating
- 8/10Hosp Elementary SchoolGrades: PK-5Distance: 0.8 mi
- 10/10Pearson MiddleGrades: 6-8Distance: 1.6 mi
- 9/10Reedy High SchoolGrades: 9-12Distance: 1.9 mi
Schools provided by the listing agent
- Elementary: Hosp
- Middle: Pearson
- High: Reedy
- District: Frisco ISD
Source: NTREIS. This data may not be complete. We recommend contacting the local school district to confirm school assignments for this home.
Get a cash offer in 3 minutes
Find out how much your home could sell for in as little as 3 minutes with a no-obligation cash offer.
Estimated market value
$803,000
Get a cash offer in 3 minutes
Find out how much your home could sell for in as little as 3 minutes with a no-obligation cash offer.
Estimated market value
$803,000
- Texas
- Denton County
- Frisco
- 75036
- Waterstone
- 5499 Liptonshire Dr
