Pride of ownership shines throughout this house. Longtime owners have lovingly remodeled and created a home that shines with love & style. Extra large lot makes for the perfect outdoor space. High ceilings in front living room, with wood beam and dual-sided fireplace. Remodeled kitchen has great storage, stainless steel appliances, and easy access to the backyard for BBQ & entertaining. Convenient office plus 4 bedrooms give you lots of options for work/life balance. Owner's suite has new carpet, walk-in closet, and sliding door to backyard. Updated baths. Short stroll to Noddin Elem & Leigh HS. Close to parks and shopping. Personally, I love being so close to the foothills, so it doesn't feel like you are in the middle of the city. Leased solar. Top-scoring schools. Easy commute location. Come for the neighborhood & location, and believe me, you will want to stay for the house. Lots of room for entertaining & large family gatherings. The home has a warm, loving vibe that tells you there has been a lot of laughter, love, & happiness here.
Sold for $2,250,000
Street View
$2,250,000
5499 Mary Jo Way, San Jose, CA 95124
4beds
1,893sqft
Single Family Residence, Residential
Built in 1959
7,100 Square Feet Lot
$2,544,900 Zestimate®
$1,189/sqft
$5,748 Estimated rent
Home value
$2,544,900
$2.34M - $2.75M
$5,748/mo
Zestimate® history
Owner options
List your home for rent
$5,748/mo
Rent Zestimate®
Find your next renter with Zillow Rental Manager. Plus, with online applications, you can quickly screen prospective tenants – for free.
$5,748/mo
Rent Zestimate®
Refinance and save
$14,560/mo
Est. payment
Refinancing to a lower rate could help reduce your monthly payments and save thousands over the life of the loan.
$14,560/mo
Est. payment
Explore your selling options
Work with a Zillow partner agent
Leverage their expertise and Zillow's premium Showcase listings to get your home seen by more buyers.
Get startedList with your own agent
Get your home in front of millions of buyers by listing it on Zillow.
Learn how to do itSell it yourself
Take full control of how buyers see your home on Zillow by listing For Sale by Owner (FSBO).
List your homeWhat's special
Dual-sided fireplaceExtra large lotNew carpetStainless steel appliancesUpdated bathsRemodeled kitchenWalk-in closet
Zillow last checked:
Listing updated:
Listed by:
Linda Baker 01373033 408-712-3432,
Milestone Realty 408-712-3432
Bought with:
Lily Garipova, 02010731
Centermac Realty, Inc.
Source: MLSListings Inc,MLS#: ML82002162
Facts & features
Interior
Bedrooms & bathrooms
- Bedrooms: 4
- Bathrooms: 2
- Full bathrooms: 2
Bedroom
- Features: GroundFloorBedroom, WalkinCloset, PrimaryBedroomonGroundFloor, BedroomonGroundFloor2plus
Bathroom
- Features: PrimaryStallShowers, ShoweroverTub1, StallShower, UpdatedBaths, FullonGroundFloor
Dining room
- Features: DiningArea
Family room
- Features: SeparateFamilyRoom
Heating
- Central Forced Air Gas
Cooling
- None
Appliances
- Included: Washer/Dryer
- Laundry: In Utility Room
Features
- High Ceilings, Vaulted Ceiling(s)
- Flooring: Carpet, Hardwood
- Number of fireplaces: 1
- Fireplace features: Gas, Living Room, Two Way
Interior area
- Total structure area: 1,893
- Total interior livable area: 1,893 sqft
Property
Parking
- Total spaces: 1
- Parking features: Attached, Garage Door Opener, Oversized
- Attached garage spaces: 1
Features
- Stories: 1
- Patio & porch: Balcony/Patio
- Exterior features: Back Yard, Storage Shed Structure
- Fencing: Wood
Lot
- Size: 7,100 Square Feet
- Features: Level
Details
- Additional structures: Sheds
- Parcel number: 52735037
- Zoning: R1-8
- Special conditions: Standard
Construction
Type & style
- Home type: SingleFamily
- Property subtype: Single Family Residence, Residential
Materials
- Foundation: Concrete Perimeter
- Roof: Composition
Condition
- New construction: No
- Year built: 1959
Utilities & green energy
- Gas: PublicUtilities
- Sewer: Public Sewer
- Water: Public
- Utilities for property: Public Utilities, Water Public, Solar
Community & HOA
Location
- Region: San Jose
Financial & listing details
- Price per square foot: $1,189/sqft
- Tax assessed value: $456,529
- Annual tax amount: $8,144
- Date on market: 4/11/2025
- Listing agreement: ExclusiveRightToSell
Price history
| Date | Event | Price |
|---|---|---|
| 5/22/2025 | Sold | $2,250,000-2%$1,189/sqft |
Source:  MLSListings Inc #ML82002162 Report a problem MLSListings Inc #ML82002162 Report a problem | ||
| 4/23/2025 | Pending sale | $2,295,000$1,212/sqft |
Source: MLSListings Inc #ML82002162 Report a problem | ||
| 4/11/2025 | Listed for sale | $2,295,000+915.5%$1,212/sqft |
Source: MLSListings Inc #ML82002162 Report a problem | ||
| 4/7/1995 | Sold | $226,000$119/sqft |
Source: Public Record Report a problem | ||
Public tax history
| Year | Property taxes | Tax assessment |
|---|---|---|
| 2025 | $8,144 +3.6% | $456,529 +2% |
| 2024 | $7,857 +2.6% | $447,579 +2% |
| 2023 | $7,660 +2.1% | $438,804 +2% |
| 2022 | $7,503 +3% | $430,201 +2% |
| 2021 | $7,288 +3.5% | $421,766 +1% |
| 2020 | $7,039 | $417,443 +2% |
| 2019 | $7,039 +5.3% | $409,259 +2% |
| 2018 | $6,684 | $401,235 +2% |
| 2017 | $6,684 +1.5% | $393,368 +2% |
| 2016 | $6,584 +6.5% | $385,655 +1.5% |
| 2015 | $6,184 +16.6% | $379,863 +2% |
| 2014 | $5,305 | $372,423 +0.5% |
| 2013 | -- | $370,740 +2% |
| 2012 | -- | $363,471 +2% |
| 2011 | -- | $356,345 +0.8% |
| 2010 | -- | $353,683 -0.2% |
| 2009 | -- | $354,524 +2% |
| 2008 | -- | $347,574 +2% |
| 2007 | -- | $340,759 +2% |
| 2006 | -- | $334,079 +16.8% |
| 2005 | -- | $285,974 +7.1% |
| 2004 | -- | $266,990 +1.9% |
| 2003 | -- | $262,098 +2% |
| 2002 | -- | $256,960 +2% |
| 2001 | -- | $251,923 |
Find assessor info on the county website
Neighborhood: Cambrian Park
Nearby homes
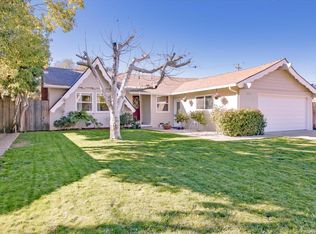
- $1,857,5003 bd2 ba1.2k sqft5511 Mary Jo Way, San Jose, CA 95124Off Market
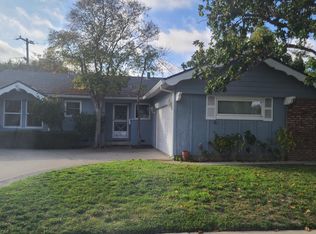
- $1,704,0003 bd2 ba1k sqft5491 Mary Jo Way, San Jose, CA 95124Off Market

- $1,776,6003 bd2 ba1.1k sqft5523 Mary Jo Way, San Jose, CA 95124Off Market
- $1,596,7003 bd2 ba1k sqft5483 Mary Jo Way, San Jose, CA 95124Off Market
- $2,266,2004 bd2 ba2.4k sqft5498 Bobbywood Ave, San Jose, CA 95124Off Market
- $1,654,2003 bd2 ba1.1k sqft5510 Bobbywood Ave, San Jose, CA 95124Off Market
- $1,851,9003 bd2 ba1.3k sqft1777 Gilda Way, San Jose, CA 95124Off Market
- $1,720,0003 bd2 ba1k sqft5494 Mary Jo Way, San Jose, CA 95124Sold
Nearby schools
GreatSchools rating
- 9/10Noddin Elementary SchoolGrades: K-5Distance: 0.2 mi
- 10/10Union Middle SchoolGrades: 6-8Distance: 1 mi
- 10/10Leigh High SchoolGrades: 9-12Distance: 0.4 mi
Schools provided by the listing agent
- Elementary: NoddinElementary
- Middle: UnionMiddle
- High: LeighHigh
- District: UnionElementary
Source: MLSListings Inc. This data may not be complete. We recommend contacting the local school district to confirm school assignments for this home.
Get a cash offer in 3 minutes
Find out how much your home could sell for in as little as 3 minutes with a no-obligation cash offer.
Estimated market value
$2,544,900
Get a cash offer in 3 minutes
Find out how much your home could sell for in as little as 3 minutes with a no-obligation cash offer.
Estimated market value
$2,544,900
- California
- Santa Clara County
- San Jose
- 95124
- Cambrian Park
- 5499 Mary Jo Way
Nearby cities
Nearby neighborhoods
Nearby zip codes
Other San Jose Topics
