Calling all investors, renovators and handy buyers! Bring your vision and creativity to this 1.5 story home situated on a deep 4 acre lot in Flushing Township. Offering 3 bedrooms, 1 bath, a basement 2 car garage, this property is ready for someone willing to roll up their sleeves and bring it back to life. The home needs significant TLC and updating, but offers a solid opportunity to renovate, personalize and build equity. A metal roof is an added feature, while the spacious acreage provides plenty of room to enjoy the outdoors, garden, add recreational space.
Pending
$127,500
5499 N McKinley Rd, Flushing, MI 48433
3beds
900sqft
Single Family Residence
Built in 1930
4 Acres Lot
$-- Zestimate®
$142/sqft
$-- HOA
What's special
- 25 days
- 1,370
- 67
Zillow last checked:
Listing updated:
Listed by:
Andrea L Thomas 906-869-2933,
REMAX Edge 810-653-5020,
Linda M Tenny 810-577-7596,
REMAX Edge
Source: MiRealSource,MLS#: 50220029 Originating MLS: East Central Association of REALTORS
Originating MLS: East Central Association of REALTORSFacts & features
Interior
Bedrooms & bathrooms
- Bedrooms: 3
- Bathrooms: 1
- Full bathrooms: 1
Bedroom 1
- Level: Entry
- Area: 90
- Dimensions: 10 x 9
Bedroom 2
- Level: Upper
- Area: 96
- Dimensions: 12 x 8
Bedroom 3
- Level: Upper
- Area: 88
- Dimensions: 11 x 8
Bathroom 1
- Level: Entry
- Area: 35
- Dimensions: 7 x 5
Dining room
- Level: Entry
- Area: 100
- Dimensions: 10 x 10
Kitchen
- Level: Entry
- Area: 80
- Dimensions: 10 x 8
Living room
- Features: Wood
- Level: Entry
- Area: 176
- Dimensions: 16 x 11
Heating
- Forced Air, Natural Gas
Appliances
- Included: Freezer, Microwave, Range/Oven, Refrigerator, Gas Water Heater
Features
- Flooring: Wood
- Basement: Block,Full
- Has fireplace: No
Interior area
- Total structure area: 1,516
- Total interior livable area: 900 sqft
- Finished area above ground: 900
- Finished area below ground: 0
Property
Parking
- Total spaces: 2
- Parking features: Detached
- Garage spaces: 2
Features
- Levels: One and One Half
- Stories: 1.5
- Frontage type: Road
- Frontage length: 132
Lot
- Size: 4 Acres
- Dimensions: 132 x 1293 x 132 x 1295
Details
- Parcel number: 0822200033
- Special conditions: Private
Construction
Type & style
- Home type: SingleFamily
- Architectural style: Cape Cod
- Property subtype: Single Family Residence
Materials
- Aluminum Siding
- Foundation: Basement
Condition
- Year built: 1930
Utilities & green energy
- Sewer: Septic Tank
- Water: Private Well
Community & HOA
Community
- Subdivision: 0
HOA
- Has HOA: No
Location
- Region: Flushing
Financial & listing details
- Price per square foot: $142/sqft
- Tax assessed value: $135,000
- Annual tax amount: $1,873
- Date on market: 8/27/2026
- Cumulative days on market: 16 days
- Listing agreement: Exclusive Right To Sell
- Listing terms: Cash,Conventional
Estimated market value
Not available
Estimated sales range
Not available
$1,299/mo
Price history
| Date | Event | Price |
|---|---|---|
| 9/21/2026 | Pending sale | $127,500$142/sqft |
Source:  MiRealSource #50220029 Report a problem MiRealSource #50220029 Report a problem | ||
| 9/20/2026 | Listed for sale | $127,500$142/sqft |
Source: MiRealSource #50220029 Report a problem | ||
| 9/10/2026 | Listing removed | $127,500$142/sqft |
Source:  Realcomp II #5050220029 Report a problem Realcomp II #5050220029 Report a problem | ||
| 8/31/2026 | Price change | $127,500-5.6%$142/sqft |
Source: MiRealSource #50220029 Report a problem | ||
| 8/27/2026 | Listed for sale | $135,000$150/sqft |
Source: MiRealSource #50220029 Report a problem | ||
Public tax history
| Year | Property taxes | Tax assessment |
|---|---|---|
| 2025 | $1,808 +4.2% | $67,500 +5.5% |
| 2024 | $1,736 | $64,000 +8.1% |
| 2023 | -- | $59,200 +10.2% |
| 2022 | -- | $53,700 +4.1% |
| 2021 | -- | $51,600 +4.9% |
| 2020 | -- | $49,200 +7% |
| 2019 | -- | $46,000 +6.5% |
| 2018 | $1,482 +21% | $43,200 |
| 2017 | $1,225 +0.3% | $43,200 +4.1% |
| 2016 | $1,221 | $41,500 +2.2% |
| 2015 | $1,221 +71.1% | $40,600 +3.8% |
| 2014 | $714 | $39,100 +3.4% |
| 2012 | -- | $37,800 -0.8% |
| 2011 | -- | $38,100 -21.3% |
| 2010 | -- | $48,400 -7.5% |
| 2008 | $752 | $52,300 +1.2% |
| 2006 | -- | $51,700 +5.7% |
| 2005 | -- | $48,900 +5.4% |
| 2004 | -- | $46,400 +2.2% |
| 2003 | -- | $45,400 -3.6% |
| 2002 | -- | $47,100 +4.9% |
| 2001 | -- | $44,900 +13.1% |
| 2000 | -- | $39,700 |
Find assessor info on the county website
Monthly payment
Est. payment
Payment breakdown
Explore the cost of this home by adjusting the details. Changes won't be saved.Climate risks
Neighborhood: 48433
Nearby schools
Schools provided by the listing agent
- District: Flushing Community Schools
Source: MiRealSource. This data may not be complete. We recommend contacting the local school district to confirm school assignments for this home.
Similar homes
- $174,9003 bd1 ba954 sqft2222 Francisco St, Flushing, MI 48433For Sale

 MLS ID #50222354, Lilian Hanna, Keller Williams First. MiRealSource
 - $124,9003 bd1 ba970 sqft1098 Gilbert St, Flint, MI 48532For Sale
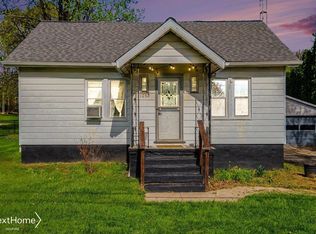 NextHome
 - $159,9003 bd2 ba1.2k sqft3153 Oleary Rd, Flint, MI 48504For Sale
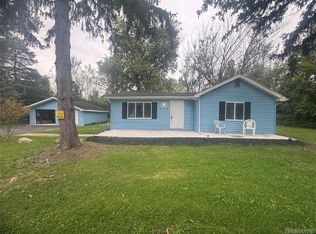
 MLS ID #20261072984, Terry Asmar, My Realty LLC. Realcomp II
 - $99,0003 bd2 ba1.1k sqft5168 Lennon Rd, Flint, MI 48507For Sale
 MLS ID #50217244, Alfred O Chiu, HamadyRobinson, REALTORS®. MiRealSource
 - $125,0003 bd2 ba1.2k sqft3110 N Jennings Rd, Flint, MI 48504For SaleMLS ID #20261053333, Kimberly Harris, KMH Real Estate LLC. Realcomp II
- $139,9003 bd2 ba1.1k sqft7556 Church St, Swartz Creek, MI 48473For Sale
 MLS ID #26038743, Allison Krause, Essential Real Estate. MichRIC
 - $126,0002 bd1 ba950 sqft5349 E Carpenter Rd, Flint, MI 48506For SaleMLS ID #20261061603, John T Sedlarik, The Sedlarik Group Realty LLC. Realcomp II
- $114,9003 bd2 ba1.1k sqft3513 Yale St, Flint, MI 48503For SaleMLS ID #50221485, John Zerka, ERA Prime Real Estate Group. MiRealSource
- $124,9003 bd1 ba1.1k sqft207 Park St, Gaines, MI 48436For SaleMLS ID #20261065345, Amber Chambers, NextHome Inspire. Realcomp II
- $127,5003 bd1 ba1.2k sqft815 Marquette St, Flint, MI 48504For SaleMLS ID #50206929, Christopher R Gebrael, Gebrael Management. MiRealSource
- $166,0002 bd2 ba1.2k sqft1388 Flushing Rd, Flushing, MI 48433For SaleMLS ID #50206712, Connie L Yeaster, Independent Realty Inc.. MiRealSource
- $125,0002 bd2 ba792 sqft7385 Lewis Rd, Mount Morris, MI 48458For SaleMLS ID #20251050522, Aaron C Adkins, Brookstone, Realtors LLC. Realcomp II
- $115,9004 bd2 ba1.2k sqft6065 N Genesee Rd, Flint, MI 48506For SaleMLS ID #50194864, Theresa Zdunic, Crowe Real Estate LLC. MiRealSource
- $89,9003 bd1 ba1.3k sqft3425 Sterling St, Flint, MI 48504For SaleMLS ID #50221349, Lilian Hanna, Keller Williams First. MiRealSource
- $119,9003 bd1 ba1k sqft3490 Beveridge Rd, Flint, MI 48532For SaleMLS ID #20261048570, Ryan P McFarlane, McFarlane Group Real Estate LLC. Realcomp II
- $145,0002 bd1 ba896 sqft12365 Burt Rd, Birch Run, MI 48415For SaleMLS ID #50221519, Quinton Bartlett, REMAX Town & Country. MiRealSource
- $150,0003 bd1 ba1k sqft9115 N Vassar Rd, Mount Morris, MI 48458For SaleMLS ID #50213573, John Good, REMAX Edge. MiRealSource
- $119,0002 bd1 ba900 sqft724 Alexandrine Ave, Mount Morris, MI 48458For SaleMLS ID #20261056533, Tara McNamara, Crown Real Estate Group. Realcomp II
- $115,0003 bd1 ba1.1k sqft1346 Connell St, Burton, MI 48529For SaleMLS ID #50212168, John Good, REMAX Edge. MiRealSource
