Skip main navigation
Sold for $570,000
  • $570,000

    5499 Oak Crest Blvd, Sarasota, FL 34233

    4beds
    2,029sqft
    Single Family Residence
    Built in 2002
    10,236 Square Feet Lot
    $557,300 Zestimate®
    $281/sqft
    $3,906 Estimated rent

    Home value

    $557,300

    $507,000 - $613,000

    $3,906/mo

    Zestimate® history
    Loading
    Loading...

    Owner options

    List your home for rent

    $3,906/mo

    Rent Zestimate®

    Find your next renter with Zillow Rental Manager. Plus, with online applications, you can quickly screen prospective tenants – for free.

    Learn more

    $3,906/mo

    Rent Zestimate®

    Refinance and save

    $3,676/mo

    Est. payment

    Refinancing to a lower rate could help reduce your monthly payments and save thousands over the life of the loan.

    See today's rates

    $3,676/mo

    Est. payment

    Explore your selling options

    Work with a Zillow partner agent

    Leverage their expertise and Zillow's premium Showcase listings to get your home seen by more buyers.

    Get started

    List with your own agent

    Get your home in front of millions of buyers by listing it on Zillow.

    Learn how to do it

    Sell it yourself

    Take full control of how buyers see your home on Zillow by listing For Sale by Owner (FSBO).

    List your home

    What's special

    Screened lanaiRefurbished pool cageNewer appliancesHigh ceilingsLush tropical landscapingOpen layoutSpacious primary suite
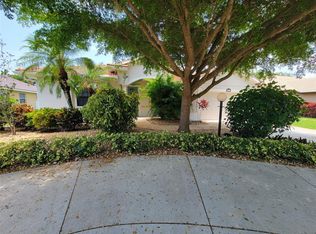
    Open for back up offers. Beautifully updated, well-maintained, and ideally located, this 4-bedroom, 2-bath pool home in the desirable Three Oaks community offers the perfect blend of comfort, style, and peace of mind. Nestled on a quiet street with mature landscaping, the property is located in Flood Zone X (no flood insurance required) and has no CDD fee—a valuable combination. Major updates have been completed for your convenience, including a NEW TILE ROOF (2024) with a transferable 20-year warranty, NEW pool pump and filter (2021), NEW salt cell (2024), and a fully refurbished pool cage with new screens, hardware, paint, and doors (2024). The home’s exterior was painted in 2019, and well irrigation helps keep the yard looking its best year-round. Inside, the home is light and bright with high ceilings, a neutral palette, and an open layout that creates a welcoming, spacious feel. The kitchen features newer appliances and luxurious dolomite countertops, and flows easily into the family room—perfect for both everyday living and entertaining. A separate formal living room and formal dining room adds versatility, while sliding doors in the living areas and bedrooms lead directly to the screened lanai. The spacious primary suite is a true retreat, offering double vanities, a walk-in closet, a soaking tub, and a separate walk-in shower as well as direct access to the pool. Three additional bedrooms provide plenty of space for family or guests with one having its own access to the pool. Outside, the screened in lanai offers a private pool and multiple seating areas, all surrounded by lush, tropical landscaping—perfect for relaxing or hosting friends. Located in a low-HOA, deed-restricted community, and just one mile from A-rated elementary and middle schools, this home is ideal for families looking to walk or bike to school. With easy access to I-75 and just minutes from downtown Sarasota, top-rated beaches, shopping, dining, and cultural attractions, this move-in-ready home truly has it all.

    Zillow last checked:

    Listing updated:

    Listed by:

    Travis Matthews 941-499-4068,

    PREFERRED SHORE LLC 941-999-1179

    Bought with:

    Richard Souksengphet, 3434146

    REAL BROKER, LLC

    Habib Massari, 3539993

    REAL BROKER, LLC

    Source: Stellar MLS,MLS#: A4659185MLS LogoOriginating MLS: Sarasota - Manatee

    Facts & features

    Interior

    Bedrooms & bathrooms
    • Bedrooms: 4
    • Bathrooms: 2
    • Full bathrooms: 2
    Rooms
    • Room types: Family Room, Dining Room, Living Room
    Primary bedroom
    • Features: Ceiling Fan(s), Walk-In Closet(s)
    • Level: First
    • Area: 228 Square Feet
    • Dimensions: 19x12
    Bedroom 2
    • Features: Ceiling Fan(s), Built-in Closet
    • Level: First
    • Area: 121 Square Feet
    • Dimensions: 11x11
    Bedroom 3
    • Features: Built-in Closet
    • Level: First
    • Area: 154 Square Feet
    • Dimensions: 14x11
    Bedroom 4
    • Features: Built-in Closet
    • Level: First
    • Area: 130 Square Feet
    • Dimensions: 13x10
    Primary bathroom
    • Features: En Suite Bathroom, Tub with Separate Shower Stall
    • Level: First
    Bathroom 2
    • Features: Tub With Shower
    • Level: First
    Balcony porch lanai
    • Features: Ceiling Fan(s)
    • Level: First
    • Area: 91 Square Feet
    • Dimensions: 13x7
    Dining room
    • Level: First
    • Area: 99 Square Feet
    • Dimensions: 11x9
    Family room
    • Level: First
    • Area: 285 Square Feet
    • Dimensions: 19x15
    Kitchen
    • Features: Breakfast Bar, Stone Counters
    • Level: First
    • Area: 110 Square Feet
    • Dimensions: 11x10
    Living room
    • Features: Ceiling Fan(s)
    • Level: First
    • Area: 221 Square Feet
    • Dimensions: 17x13
    Heating
    • Central
    Cooling
    • Central Air
    Appliances
    • Included: Dishwasher, Dryer, Range, Range Hood, Refrigerator, Washer
    • Laundry: Inside, Laundry Room
    Features
    • Ceiling Fan(s), Crown Molding, Eating Space In Kitchen, High Ceilings, Open Floorplan, Primary Bedroom Main Floor, Split Bedroom, Stone Counters, Thermostat, Tray Ceiling(s), Walk-In Closet(s)
    • Flooring: Laminate, Tile
    • Doors: Sliding Doors
    • Windows: Blinds, Window Treatments
    • Has fireplace: No
    Interior area
    • Total structure area: 2,622
    • Total interior livable area: 2,029 sqft

    Property

    Parking
    • Total spaces: 2
    • Parking features: Driveway, Garage Door Opener
    • Attached garage spaces: 2
    • Has uncovered spaces: Yes
    Features
    • Levels: One
    • Stories: 1
    • Patio & porch: Covered, Enclosed, Patio, Screened
    • Exterior features: Lighting, Rain Gutters, Sidewalk
    • Has private pool: Yes
    • Pool features: Gunite, In Ground, Screen Enclosure
    Lot
    • Size: 10,236 Square Feet
    • Features: Landscaped, Sidewalk
    • Residential vegetation: Mature Landscaping, Trees/Landscaped
    Details
    • Parcel number: 0093030027
    • Zoning: RSF2
    • Special conditions: None

    Construction

    Type & style
    • Home type: SingleFamily
    • Property subtype: Single Family Residence
    Materials
    • Block, Stucco
    • Foundation: Slab
    • Roof: Tile
    Condition
    • New construction: No
    • Year built: 2002

    Utilities & green energy

    • Sewer: Public Sewer
    • Water: Public
    • Utilities for property: Electricity Connected, Sewer Connected, Water Connected

    Community & HOA

    Community
    • Pet fee: $0 monthly
    • Subdivision: THREE OAKS
    HOA
    • Has HOA: Yes
    • HOA fee: $46 monthly
    • HOA name: Tiffany El Homsi
    • HOA phone: 941-554-8838
    Location
    • Region: Sarasota

    Financial & listing details

    • Price per square foot: $281/sqft
    • Tax assessed value: $487,100
    • Annual tax amount: $4,132
    • Date on market: 7/17/2025
    • Cumulative days on market: 92 days
    • Listing terms: Cash,Conventional,FHA,VA Loan
    • Ownership: Fee Simple
    • Total actual rent: 0
    • Electric utility on property: Yes
    • Road surface type: Paved

    Price history

    DateEventPrice
    11/13/2025Sold$570,000-0.9%$281/sqft
    Source: Stellar MLS #A4659185 Report a problem
    10/17/2025Pending sale$575,000$283/sqft
    Source: Stellar MLS #A4659185 Report a problem
    9/25/2025Price change$575,000-1.7%$283/sqft
    Source: Stellar MLS #A4659185 Report a problem
    7/17/2025Listed for sale$585,000+72.1%$288/sqft
    Source: Stellar MLS #A4659185 Report a problem
    1/5/2016Sold$340,000-2.7%$168/sqft
    Source: Public Record Report a problem
    12/22/2015Pending sale$349,500$172/sqft
    Source: Premier Sotheby's International Realty #A4138007 Report a problem
    11/25/2015Listed for sale$349,500+27.1%$172/sqft
    Source: PREMIER SOTHEBY'S INTL. REALTY #A4138007 Report a problem
    5/14/2014Listing removed$2,500$1/sqft
    Source: Zillow Rental Network Report a problem
    3/22/2014Listed for rent$2,500$1/sqft
    Source: Michael Saunders & Company - Licensed Real Estate Broker Report a problem
    10/2/2009Sold$275,000-8%$136/sqft
    Source: Public Record Report a problem
    6/20/2009Listing removed$299,000$147/sqft
    Source: Bosshardt Realty Services, Inc. #N5763074 Report a problem
    5/18/2009Price change$299,000-13.8%$147/sqft
    Source: Bosshardt Realty Services, Inc. #N5763074 Report a problem
    1/10/2009Price change$347,000-0.3%$171/sqft
    Source: Bosshardt Realty Services, Inc. #N5763074 Report a problem
    12/4/2008Price change$348,000-0.3%$172/sqft
    Source: Bosshardt Realty Services, Inc. #N5763074 Report a problem
    11/8/2008Price change$349,000-3.1%$172/sqft
    Source: Bosshardt Realty Services, Inc. #N5763074 Report a problem
    10/31/2008Price change$360,000-4%$177/sqft
    Source: Bosshardt Realty Services, Inc. #N5763074 Report a problem
    10/23/2008Listed for sale$374,900+4.1%$185/sqft
    Source: Bosshardt Realty Services, Inc. #N5763074 Report a problem
    3/2/2007Sold$360,000+554.5%$177/sqft
    Source: Public Record Report a problem
    11/2/2001Sold$55,000$27/sqft
    Source: Public Record Report a problem

    Public tax history

    YearProperty taxesTax assessment
    2025$4,305 +4.2%$349,003 +2.9%
    2024$4,132 +4.1%$339,167 +3%
    2023$3,970 +3.2%$329,288 +3%
    2022$3,845 +1.3%$319,697 +3%
    2021$3,797 -0.2%$310,385 +1.4%
    2020$3,804 +3.5%$306,100 +2.2%
    2019$3,675 $299,484 +1.9%
    2018$3,675 +2.5%$293,900 -0.6%
    2017$3,586 -11.5%$295,682 +2.1%
    2016$4,053 $289,600 +4.5%
    2015$4,053 $277,000 +16%
    2014$4,053 +12.2%$238,800
    2013$3,612 +1.8%$238,800 +1%
    2012$3,547 +7.5%$236,500 +6.6%
    2011$3,299 -7.9%$221,900 -5.8%
    2010$3,582 +22.8%$235,500 -0.2%
    2009$2,916 $235,863 +0.1%
    2008$2,916 -42.4%$235,627 -36%
    2007$5,060 $368,000 +0.4%
    2006-- $366,400 +41.7%
    2005-- $258,500 +10.6%
    2004$3,823 +3.1%$233,800 +7%
    2003$3,706 +475.2%$218,600 +433.2%
    2002$644 +5.2%$41,000
    2001$612 -0.7%$41,000
    2000$617 $41,000
    Find assessor info on the county website

    Neighborhood: 34233

    Nearby schools

    GreatSchools rating
    Schools provided by the listing agent
    • Elementary: Ashton Elementary
    • Middle: Sarasota Middle
    • High: Riverview High

    Source: Stellar MLS. This data may not be complete. We recommend contacting the local school district to confirm school assignments for this home.

    Get a cash offer in 3 minutes
    Find out how much your home could sell for in as little as 3 minutes with a no-obligation cash offer.
    Estimated market value
    $557,300
    Get a cash offer in 3 minutes
    Find out how much your home could sell for in as little as 3 minutes with a no-obligation cash offer.
    Estimated market value
    $557,300