Skip main navigation
Under contract - not showing
  • $499,900

    5499 Old Sams Creek Rd, Pegram, TN 37143

    3beds
    2,016sqft
    Manufactured On Land, Residential
    Built in 2001
    5.12 Acres Lot
    $-- Zestimate®
    $248/sqft
    $-- HOA

    What's special

    Peaceful backyardFenced backyardProfessionally designed landscapingSplit floor planLarge kitchenLarge back deck
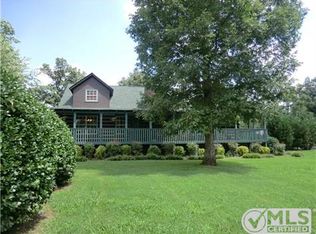
    Beautifully Remodeled & Well-Maintained home on 5+ private acres located 5 mins from Pegram, 10 minutes from I-40 & Kingston Springs and 15 mins to Bellevue. The large kitchen and living room along with the split floor plan are perfect for entertaining and are complimented by a large back deck and peaceful backyard. The Owner’s Suite offers lots of living, bathroom and storage space while providing privacy from the rest of the home. The property features a fenced backyard, large paved parking area that easily accommodate multiple vehicles and a like new 10x12 storage shed. With over 5 acres of land covered in professionally designed landscaping you will have year-round picturesque views of the plants & wildlife alike. Come take a look and let us know how we can help you make this your new sanctuary. Seller is offering the buyer a choice of either a lender-paid one-year temporary rate buydown or up to $4,000 in lender credits when the buyer obtains financing through the seller’s preferred lender, Kristal Branscome with Edge Home Finance. Buyer is not required to use the preferred lender to purchase the property. Incentive is available only with financing through the preferred lender and is subject to loan approval and program guidelines.
    30 days
    |
    582
    |
    22
    |

    Likely to sell faster than

    Zillow last checked:

    Listing updated:

    Listed by:

    Adam B. Mayberry, Sr. 615-939-4613,

    Hearthstone Realty 629-468-8030

    Source: RealTracs MLS as distributed by MLS GRID,MLS#: 3298545MLS Logo

      Facts & features

      Interior

      Bedrooms & bathrooms
      • Bedrooms: 3
      • Bathrooms: 2
      • Full bathrooms: 2
      • Main level bedrooms: 3
      Bedroom 1
      • Features: Suite
      • Level: Suite
      • Area: 325 Square Feet
      • Dimensions: 13x25
      Bedroom 2
      • Area: 143 Square Feet
      • Dimensions: 11x13
      Bedroom 3
      • Area: 143 Square Feet
      • Dimensions: 11x13
      Dining room
      • Area: 156 Square Feet
      • Dimensions: 12x13
      Kitchen
      • Features: Eat-in Kitchen
      • Level: Eat-in Kitchen
      • Area: 182 Square Feet
      • Dimensions: 13x14
      Living room
      • Area: 468 Square Feet
      • Dimensions: 18x26
      Other
      • Features: Utility Room
      • Level: Utility Room
      Heating
      • Central, Electric
      Cooling
      • Central Air, Electric
      Appliances
      • Included: Electric Oven, Electric Range, Dishwasher, Refrigerator
      Features
      • Flooring: Carpet, Luxury Vinyl
      • Basement: None
      • Fireplace features: Family Room
      Interior area
      • Total structure area: 2,016
      • Total interior livable area: 2,016 sqft
      • Finished area above ground: 2,016

      Property

      Features
      • Levels: One
      • Stories: 1
      • Has view: Yes
      Lot
      • Size: 5.12 Acres
      Details
      • Parcel number: 086 03330 000
      • Special conditions: Standard

      Construction

      Type & style
      • Home type: MobileManufactured
      • Property subtype: Manufactured On Land, Residential
      Materials
      • Vinyl Siding
      Condition
      • New construction: No
      • Year built: 2001

      Utilities & green energy

      • Sewer: Septic Tank
      • Water: Public
      • Utilities for property: Electricity Available, Water Available

      Community & HOA

      Community
      • Security: Smoke Detector(s)
      • Subdivision: Jones & Dawson
      HOA
      • Has HOA: No
      Location
      • Region: Pegram

      Financial & listing details

      • Price per square foot: $248/sqft
      • Tax assessed value: $355,100
      • Annual tax amount: $1,712
      • Date on market: 7/21/2026
      • Electric utility on property: Yes

        Estimated market value

        Not available

        Estimated sales range

        Not available

        Not available

        Price history

        DateEventPrice
        7/31/2026Pending sale$499,900$248/sqft
        Source: RealTracs MLS as distributed by MLS GRID #3298545 Report a problem
        7/21/2026Listed for sale$499,900+316.6%$248/sqft
        Source: RealTracs MLS as distributed by MLS GRID #3298545 Report a problem
        5/22/2018Sold$120,000+21.2%$60/sqft
        Source: Public Record Report a problem
        10/22/2013Sold$99,000+0.2%$49/sqft
        Source: Public Record Report a problem
        8/10/2013Price change$98,777-14%$49/sqft
        Source: RE/MAX 1st Choice #1457270 Report a problem
        7/26/2013Price change$114,900-4.2%$57/sqft
        Source: RE/MAX 1st Choice #1457270 Report a problem
        6/7/2013Listed for sale$119,900-4%$59/sqft
        Source: RE/MAX 1st Choice #1457270 Report a problem
        3/31/2011Listing removed$124,900$62/sqft
        Source: MJ Realty #1255986 Report a problem
        3/11/2011Listed for sale$124,900+16.2%$62/sqft
        Source: MJ Realty #1255986 Report a problem
        1/30/2011Listing removed$107,500$53/sqft
        Source: A. K. B. Realty, Inc. #1228352 Report a problem
        1/26/2011Price change$107,500-10%$53/sqft
        Source: A. K. B. Realty, Inc. #1228352 Report a problem
        11/5/2010Price change$119,500-4.3%$59/sqft
        Source: A. K. B. Realty, Inc. #1228352 Report a problem
        10/12/2010Price change$124,900-3.8%$62/sqft
        Source: A. K. B. Realty, Inc. #1191393 Report a problem
        6/17/2010Listed for sale$129,900$64/sqft
        Source: A. K. B. Realty, Inc. #1191393 Report a problem

        Public tax history

        YearProperty taxesTax assessment
        2025$1,712 +11.4%$88,775
        2024$1,537 +7.2%$88,775 +76.3%
        2023$1,434 +1.8%$50,350
        2022$1,408 $50,350
        2021$1,408 +0.4%$50,350
        2020$1,403 $50,350
        2019$1,403 +57.8%$50,350 +80.6%
        2018$889 +0%$27,875
        2017$889 +12.2%$27,875
        2016$792 -5.8%$27,875
        2015$840 $27,875
        2014$840 $27,875
        2013-- $27,875 -30.6%
        2012$1,209 +2.7%$40,150
        2011$1,177 $40,150
        2010$1,177 -0.3%$40,150 -0.3%
        2009$1,181 -1.8%$40,275 -1.8%
        2008$1,202 +162%$41,000 +162%
        2007$459 -11.9%$15,650
        2006$521 +83%$15,650 +83%
        2005$284 $8,550
        2004$284 +1.2%$8,550
        2003$281 $8,550 -0.1%
        2001-- $8,560 -75%
        2000-- $34,240
        Find assessor info on the county website

        Monthly payment

        Estimated monthly payment$1,822
        All calculations are estimates and provided by Zillow, Inc. for informational purposes only. Actual amounts may vary.
        HOA fees may include property taxes on listings classified as Co-Ops. Contact the listing agent and/or owner for fee details.
        See how much you could borrow to make a competitive offer.

        Climate risks

        Neighborhood: 37143

        Getting around

        0 / 100
        Car-Dependent

        Nearby schools

        GreatSchools rating
        Schools provided by the listing agent
        • Elementary: Pegram Elementary Fine Arts Magnet School
        • Middle: Harpeth Middle School
        • High: Harpeth High School

        Source: RealTracs MLS as distributed by MLS GRID. This data may not be complete. We recommend contacting the local school district to confirm school assignments for this home.

        A local agent can set up tours, give advice and negotiate with sellers.

        Browse local experts

        Similar homes