One or more photo(s) has been virtually staged. HUGE PRICE IMPROVEMENT!!! Welcome to 5499 Orange Orchard Dr., where you will find your dream home. Located in popular Hamlin area, this STUNNING 4 Bedroom, 3 Bath, Office, Pool home has everything you could want and more. Upon entering, you are greeted by a grand beam-ceiling foyer, setting the tone for the home’s open and airy feel. The high ceilings and ceramic wood-look flooring bring a sleek, contemporary look and inviting warmth. Enjoy the open concept living area, designed for easy flow and interaction. The three-way split floor plan ensures privacy, with each bedroom offering a comfortable retreat. Primary bedroom overlooks the pool area and has 2 walk-in, custom closets. Primary Bathroom displays free standing tub, separate vanities, and shower. The home office features custom built-ins, perfect for working from home. 3 additional bedrooms feature ample storage with custom closets, 2 sharing a Jack and Jill bathroom. Gourmet Kitchen is an entertainers delight with large center island, warm tone, 42” cabinets, granite counters, large walk-in pantry and large eating area. Step outside to your own slice a paradise and enjoy your screen enclosed lanai and incredible, heated saltwater pool. The minimal maintenance, fenced backyard features paver decking, solar lights, and astroturf. Plantation Shutters, Crown Molding throughout, EV Charger, additional attic insulation, great storage in garage and epoxy floor. Water Softner and 36 Solar Panels that are OWNED. Enjoy the Magic Kingdom Fireworks from your own backyard! Incredible location, close to 429, shopping, restaurants, and so much more. Top Rated Schools!!! See it today.
Sold for $805,000
$805,000
5499 ORANGE ORCHARD DRIVE, WINTER GARDEN, FL 34787
4beds
2,862sqft
Single Family Residence
Built in 2020
8,460 Square Feet Lot
$796,400 Zestimate®
$281/sqft
$3,661 Estimated rent
Home value
$796,400
$725,000 - $876,000
$3,661/mo
Zestimate® history
Owner options
List your home for rent
$3,661/mo
Rent Zestimate®
Find your next renter with Zillow Rental Manager. Plus, with online applications, you can quickly screen prospective tenants – for free.
$3,661/mo
Rent Zestimate®
Refinance and save
$5,853/mo
Est. payment
Refinancing to a lower rate could help reduce your monthly payments and save thousands over the life of the loan.
$5,853/mo
Est. payment
Explore your selling options
Work with a Zillow partner agent
Leverage their expertise and Zillow's premium Showcase listings to get your home seen by more buyers.
Get startedList with your own agent
Get your home in front of millions of buyers by listing it on Zillow.
Learn how to do itSell it yourself
Take full control of how buyers see your home on Zillow by listing For Sale by Owner (FSBO).
List your homeWhat's special
Large center islandSolar lightsScreen enclosed lanaiHeated saltwater poolGranite countersHigh ceilingsBeam-ceiling foyer
Zillow last checked:
Listing updated:
Listed by:
Fran Zvaigzne 407-754-8402,
COLDWELL BANKER RESIDENTIAL RE 407-647-1211
Bought with:
Ryan Harp, 3419098
KELLER WILLIAMS REALTY AT THE PARKS
Source: Stellar MLS,MLS#: O6284404 Originating MLS: Orlando Regional
Originating MLS: Orlando Regional
Facts & features
Interior
Bedrooms & bathrooms
- Bedrooms: 4
- Bathrooms: 3
- Full bathrooms: 3
Rooms
- Room types: Den/Library/Office, Great Room
Primary bedroom
- Features: Walk-In Closet(s)
- Level: First
- Area: 240 Square Feet
- Dimensions: 16x15
Bedroom 2
- Features: Walk-In Closet(s)
- Level: First
- Area: 130 Square Feet
- Dimensions: 10x13
Bedroom 3
- Features: Built-in Closet
- Level: First
- Area: 143 Square Feet
- Dimensions: 13x11
Bedroom 4
- Features: Built-in Closet
- Level: First
- Area: 143 Square Feet
- Dimensions: 13x11
Dining room
- Features: No Closet
- Level: First
- Area: 156 Square Feet
- Dimensions: 13x12
Great room
- Features: Ceiling Fan(s), No Closet
- Level: First
- Area: 357 Square Feet
- Dimensions: 17x21
Kitchen
- Features: Walk-In Closet(s)
- Level: First
- Area: 130 Square Feet
- Dimensions: 10x13
Office
- Features: Built-In Shelving, No Closet
- Level: First
- Area: 132 Square Feet
- Dimensions: 12x11
Heating
- Electric
Cooling
- Central Air
Appliances
- Included: Dishwasher, Electric Water Heater, Microwave, Range, Refrigerator, Water Softener
- Laundry: Laundry Room
Features
- Built-in Features, High Ceilings, Open Floorplan, Primary Bedroom Main Floor, Solid Surface Counters, Split Bedroom, Thermostat, Tray Ceiling(s), Walk-In Closet(s)
- Flooring: Carpet, Ceramic Tile
- Doors: Sliding Doors
- Windows: Display Window(s), Low Emissivity Windows, Shutters, Window Treatments
- Has fireplace: No
Interior area
- Total structure area: 3,674
- Total interior livable area: 2,862 sqft
Property
Parking
- Total spaces: 2
- Parking features: Driveway, Electric Vehicle Charging Station(s), Garage Door Opener, On Street
- Attached garage spaces: 2
- Has uncovered spaces: Yes
Features
- Levels: One
- Stories: 1
- Patio & porch: Covered, Front Porch, Rear Porch, Screened
- Exterior features: Irrigation System, Lighting, Rain Gutters, Sidewalk
- Has private pool: Yes
- Pool features: Heated, In Ground, Lighting, Salt Water
- Fencing: Vinyl
Lot
- Size: 8,460 Square Feet
- Features: Landscaped, Sidewalk
- Residential vegetation: Trees/Landscaped
Details
- Parcel number: 192327918000160
- Zoning: P-D
- Special conditions: None
Construction
Type & style
- Home type: SingleFamily
- Architectural style: Florida
- Property subtype: Single Family Residence
Materials
- Block, Stone, Stucco
- Foundation: Slab
- Roof: Shingle
Condition
- Completed
- New construction: No
- Year built: 2020
Details
- Builder model: Tidewater
- Builder name: Dream Finders
Utilities & green energy
- Sewer: Public Sewer
- Water: Public
- Utilities for property: Cable Available, Electricity Connected, Phone Available, Public, Sewer Connected, Solar, Street Lights, Underground Utilities, Water Connected
Community & HOA
Community
- Features: Community Mailbox, Deed Restrictions, Playground, Sidewalks
- Pet fee: $0 monthly
- Subdivision: WINCEY GRVS PH 1
HOA
- Has HOA: Yes
- Amenities included: Playground
- HOA fee: $115 monthly
- HOA name: Empire Management
- HOA phone: 407-770-1748
Location
- Region: Winter Garden
Financial & listing details
- Price per square foot: $281/sqft
- Tax assessed value: $669,927
- Annual tax amount: $513
- Date on market: 2/28/2025
- Cumulative days on market: 41 days
- Listing terms: Cash,Conventional,FHA,VA Loan
- Ownership: Fee Simple
- Total actual rent: 0
- Electric utility on property: Yes
- Road surface type: Paved, Concrete
Price history
| Date | Event | Price |
|---|---|---|
| 5/19/2025 | Sold | $805,000-1.1%$281/sqft |
Source:  Stellar MLS #O6284404 Report a problem Stellar MLS #O6284404 Report a problem | ||
| 4/10/2025 | Pending sale | $814,000$284/sqft |
Source: Stellar MLS #O6284404 Report a problem | ||
| 4/4/2025 | Price change | $814,000-1.2%$284/sqft |
Source: Stellar MLS #O6284404 Report a problem | ||
| 3/10/2025 | Price change | $824,000-1.8%$288/sqft |
Source: Stellar MLS #O6284404 Report a problem | ||
| 2/28/2025 | Listed for sale | $839,000+11.1%$293/sqft |
Source: Stellar MLS #O6284404 Report a problem | ||
| 12/9/2022 | Sold | $755,000+0%$264/sqft |
Source: Public Record Report a problem | ||
| 10/19/2022 | Pending sale | $754,988$264/sqft |
Source: Stellar MLS #O6063987 Report a problem | ||
| 10/15/2022 | Price change | $754,988-1.3%$264/sqft |
Source: Stellar MLS #O6063987 Report a problem | ||
| 10/13/2022 | Price change | $764,900-0.6%$267/sqft |
Source: Stellar MLS #O6063987 Report a problem | ||
| 10/6/2022 | Listed for sale | $769,900+45.5%$269/sqft |
Source: Stellar MLS #O6063987 Report a problem | ||
| 6/16/2020 | Sold | $529,000$185/sqft |
Source: Public Record Report a problem | ||
Public tax history
| Year | Property taxes | Tax assessment |
|---|---|---|
| 2024 | $513 +2% | $652,009 +3% |
| 2023 | $503 -92.7% | $633,018 +37.6% |
| 2022 | $6,932 +1.4% | $459,959 +3% |
| 2021 | $6,838 +337.6% | $446,562 +587% |
| 2020 | $1,563 | $65,000 |
Find assessor info on the county website
Neighborhood: 34787
Nearby homes
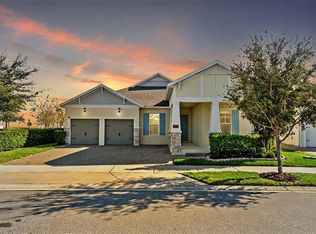
- $664,800-- bd-- ba2.4k sqft5505 Orange Orchard Dr, Winter Garden, FL 34787Off Market
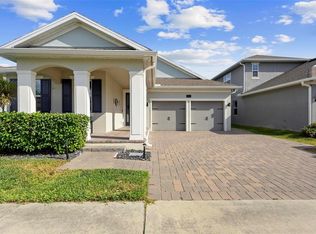
- $650,0004 bd3 ba2.6k sqft5493 Orange Orchard Dr, Winter Garden, FL 34787Sold
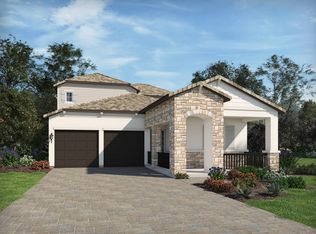
- $680,0004 bd3 ba2.2k sqft5511 Orange Orchard Dr, Winter Garden, FL 34787Sold
- $718,6004 bd4 ba2.6k sqft16453 Silver Brook Way, Winter Garden, FL 34787Off Market
- $961,1005 bd5 ba3.8k sqft16435 Silver Brook Way, Winter Garden, FL 34787Off Market
- $710,3004 bd4 ba2.6k sqft5517 Orange Orchard Dr, Winter Garden, FL 34787Off Market
- $705,300-- bd-- ba2.5k sqft5500 Orange Orchard Dr, Winter Garden, FL 34787Off Market
- $649,400-- bd-- ba2.5k sqft5494 Orange Orchard Dr, Winter Garden, FL 34787Off Market
Nearby schools
GreatSchools rating
- 10/10Hamlin Elementary SchoolGrades: K-5Distance: 0.5 mi
- 9/10Hamlin Middle SchoolGrades: 6-8Distance: 0.5 mi
- 6/10Horizon High SchoolGrades: 9-12Distance: 3.9 mi
Get a cash offer in 3 minutes
Find out how much your home could sell for in as little as 3 minutes with a no-obligation cash offer.
Estimated market value
$796,400
Get a cash offer in 3 minutes
Find out how much your home could sell for in as little as 3 minutes with a no-obligation cash offer.
Estimated market value
$796,400
- Florida
- Orange County
- Winter Garden
- 34787
- 5499 ORANGE ORCHARD DRIVE
Nearby cities
Nearby neighborhoods
Nearby zip codes
Other Winter Garden Topics
