Skip main navigation
Off market
  • $600,500

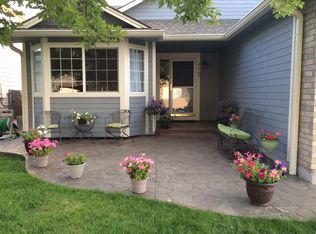
    5499 S Nepal Ct, Centennial, CO 80015

    4beds
    3,324sqft
    SingleFamily
    Built in 1996
    8,712 Square Feet Lot
    $600,500 Zestimate®
    $181/sqft
    $3,511 Estimated rent

    Home value

    $600,500

    $570,000 - $631,000

    $3,511/mo

    Zestimate® history
    Loading
    Loading...

    Owner options

    List your home for rent

    $3,511/mo

    Rent Zestimate®

    Find your next renter with Zillow Rental Manager. Plus, with online applications, you can quickly screen prospective tenants – for free.

    Learn more

    $3,511/mo

    Rent Zestimate®

    Refinance and save

    $3,558/mo

    Est. payment

    Refinancing to a lower rate could help reduce your monthly payments and save thousands over the life of the loan.

    See today's rates

    $3,558/mo

    Est. payment

    Explore your selling options

    Work with a Zillow partner agent

    Leverage their expertise and Zillow's premium Showcase listings to get your home seen by more buyers.

    Get started

    List with your own agent

    Get your home in front of millions of buyers by listing it on Zillow.

    Learn how to do it

    Sell it yourself

    Take full control of how buyers see your home on Zillow by listing For Sale by Owner (FSBO).

    List your home

    What's special

    So many updates!!! New class 4 impact resistant roof(2018), new exterior paint and gutters(2018), new whisper quiet smart garage door opener(2017), new water heater(2016), new quartz counter-tops(2020), new interior paint(2020), refinished cabinets(2020), refinished wood floors(2020), new vinyl tile(2020), new light fixtures(2020) new under-mount kitchen sink and faucet(2020) New garbage disposal(2016). Wired with Cat6 Ethernet cable, smart lights and switches, smart lock, video door bell, will include security cameras and smart hub for smart controls. This house is ready for you! The only thing that needs work is the back yard. Come see this amazing opportunity to own this home on a cul-de-sac in Cherry Creek 5 school district. 5 Minute walk to Thunder Ridge Middle School and Eagle Crest High School. 5 minute drive to Timberline elementary. Lookout pool right across Piccadilly. Sprouts is a 15 minute walk. King Soopers and Walmart are minutes away by car. 2 minute walk to bus stop on Piccadilly. Plenty of restaurants and entertainment at Southlands Mall. This house is really in the center of it all. Make it yours today.

    This property is not currently displayed as for sale or rent on Zillow. This may be different from what's on other websites or public sources.

    Facts & features

    Interior

    Bedrooms & bathrooms
    • Bedrooms: 4
    • Bathrooms: 3
    • Full bathrooms: 3
    Heating
    • Forced air
    Cooling
    • Central
    Appliances
    • Included: Dishwasher, Dryer, Microwave, Range / Oven, Refrigerator, Washer
    Features
    • Kitchen Island, Pantry, Sound System, Walk-In Closet(s), Vaulted Ceiling(s), Eat-in Kitchen, Smart Thermostat, Entrance Foyer, Wired for Data, In-Law Floorplan, Open Floorplan, Quartz Counters, Master Suite, Smoke Free, Smart Lights
    • Flooring: Carpet, Hardwood, Linoleum / Vinyl
    • Basement: Finished
    • Has fireplace: Yes
    • Fireplace features: Gas, Living Room
    Interior area
    • Total interior livable area: 3,324 sqft
    • Finished area below ground: 1547.00

    Property

    Parking
    • Total spaces: 2
    • Parking features: Garage - Attached
    Features
    • Patio & porch: Deck, Front Porch
    • Exterior features: Wood
    • Fencing: Full
    Lot
    • Size: 8,712 Square Feet
    • Features: Level, Cul-de-Sac
    Details
    • Parcel number: 207314124029

    Construction

    Type & style
    • Home type: SingleFamily
    • Architectural style: A-Frame
    Materials
    • Wood
    • Roof: Composition
    Condition
    • Year built: 1996

    Utilities & green energy

    • Sewer: Community
    • Water: Public

    Community & HOA

    Community
    • Security: Smoke Detector(s), Carbon Monoxide Detector(s), Radon Mitigation System, Video Doorbell, Smart Cameras, Smart Locks
    HOA
    • Has HOA: Yes
    • Amenities included: Clubhouse
    • Services included: Trash, Sewer
    • HOA fee: $22 monthly
    Location
    • Region: Centennial

    Financial & listing details

    • Price per square foot: $181/sqft
    • Tax assessed value: $598,900
    • Annual tax amount: $3,941
    • Road surface type: Paved

    Price history

    DateEventPrice
    12/14/2020Sold$453,000+1.8%$136/sqft
    Source: Public Record Report a problem
    11/17/2020Pending sale$445,000$134/sqft
    Source: Brokers Guild Real Estate #2164802 Report a problem
    11/13/2020Listed for sale$445,000+42.2%$134/sqft
    Source: Brokers Guild Real Estate #2164802 Report a problem
    1/29/2015Sold$313,000-5.1%$94/sqft
    Source: Public Record Report a problem
    12/18/2014Listed for sale$329,900+29.4%$99/sqft
    Source: THE COLORADO REAL ESTATE FIRM #8327498 Report a problem
    6/1/2007Sold$255,000+6.3%$77/sqft
    Source: Public Record Report a problem
    4/2/2001Sold$239,900+4.1%$72/sqft
    Source: Public Record Report a problem
    6/7/2000Sold$230,500+44.9%$69/sqft
    Source: Public Record Report a problem
    6/18/1997Sold$159,042$48/sqft
    Source: Public Record Report a problem

    Public tax history

    YearProperty taxesTax assessment
    2025$3,941 +12.4%$37,431 +0.4%
    2024$3,504 +15.3%$37,299 -9.9%
    2023$3,038 -0.4%$41,381 +35.5%
    2022$3,050 $30,545 -2.8%
    2021-- $31,424 +0.4%
    2020$3,061 +10.7%$31,296
    2019$2,765 $31,296 +19.6%
    2018$2,765 +1.7%$26,158
    2017$2,719 $26,158 +23.5%
    2016-- $21,174
    2015-- $21,174 +7.1%
    2014$2,252 -2.1%$19,765 +0.7%
    2013$2,301 $19,620
    2012-- $19,620
    2011$2,034 +2%$19,620 +5.3%
    2010$1,994 -12%$18,640
    2009$2,266 $18,640 -12%
    2008-- $21,174
    2007-- $21,174 +0.9%
    2006-- $20,990
    2005-- $20,990 +2.9%
    2002$2,553 +16.5%$20,390 +21.7%
    2001$2,192 $16,750
    Find assessor info on the county website

    Neighborhood: 80015

    Nearby schools

    GreatSchools rating
    Schools provided by the listing agent
    • Elementary: Timberline
    • Middle: Thunder Ridge
    • High: Eaglecrest
    • District: Cherry Creek 5

    Source: The MLS. This data may not be complete. We recommend contacting the local school district to confirm school assignments for this home.

    Get a cash offer in 3 minutes
    Find out how much your home could sell for in as little as 3 minutes with a no-obligation cash offer.
    Estimated market value
    $600,500
    Get a cash offer in 3 minutes
    Find out how much your home could sell for in as little as 3 minutes with a no-obligation cash offer.
    Estimated market value
    $600,500