Skip main navigation
Sold for $78,000
  • Listed by: eXp Realty of Southern California, Inc • Betty Kerr • Contact: 714-485-3411
    Bought with: eXp Realty of Southern California, Inc
    $78,000

    54999 Martinez Trl Space 101, Yucca Valley, CA 92284

    2beds
    --sqft
    Manufactured Home
    Built in 1973
    -- sqft lot
    $77,300 Zestimate®
    $--/sqft
    $1,456 Estimated rent

    Home value

    $77,300

    $70,000 - $85,000

    $1,456/mo

    Zestimate® history
    Loading
    Loading...

    Owner options

    List your home for rent

    $1,456/mo

    Rent Zestimate®

    Find your next renter with Zillow Rental Manager. Plus, with online applications, you can quickly screen prospective tenants – for free.

    Learn more

    $1,456/mo

    Rent Zestimate®

    Refinance and save

    $403/mo

    Est. payment

    Refinancing to a lower rate could help reduce your monthly payments and save thousands over the life of the loan.

    See today's rates

    $403/mo

    Est. payment

    Explore your selling options

    Work with a Zillow partner agent

    Leverage their expertise and Zillow's premium Showcase listings to get your home seen by more buyers.

    Get started

    List with your own agent

    Get your home in front of millions of buyers by listing it on Zillow.

    Learn how to do it

    Sell it yourself

    Take full control of how buyers see your home on Zillow by listing For Sale by Owner (FSBO).

    List your home

    What's special

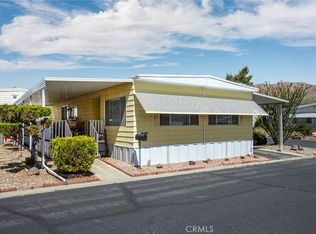
    You deserve a home like this 2-bedroom 2-bath over 1400 sq ft. located in the prestigious Country Club Mobile Home Estates which in known to be one of the best and most appointed parks in Yucca Valley. Step into the comfort of an open floor plan with plenty of amenities including engineered wood flooring in all living spaces, which provides an upscale vibe that couples well with the open concept kitchen that includes plenty of storage and prep area. The dining area offers additional storage with large glass shelved unit and is bright and spaces. The large guest and master bathrooms are a unique feature, guest bedroom has built in storage and has doubled mirrored wardrobe closet. The master bedroom is spacious with a slider to the back deck that provides the perfect venue for quality relaxation with its stunning mountain views. The covered front deck includes patio comfort and the place you will enjoy your morning drink. This home is being offered partially furnished which includes class and style. Park includes a clubhouse, indoor spa, and a large crystal blue pool. See Supplements for Upgrades and Park Application. Call today for your private showing. Buyer MUST be qualified with the park before submitting an offer to purchase.

    Zillow last checked:

    Listing updated:

    Listed by:

    Betty Kerr DRE #01252558 760250-9326,

    eXp Realty of Southern California, Inc,

    Maggie Pucci DRE #02235269,

    eXp Realty of Southern California, Inc

    Bought with:

    Betty Kerr, DRE #01252558

    eXp Realty of Southern California, Inc

    Maggie Pucci, DRE #02235269

    eXp Realty of Southern California, Inc

    Source: CRMLS,MLS#: OC26027098MLS LogoOriginating MLS: California Regional MLS

    Facts & features

    Interior

    Bedrooms & bathrooms
    • Bedrooms: 2
    • Bathrooms: 2
    • Full bathrooms: 1
    • 3/4 bathrooms: 1
    Rooms
    • Room types: Bedroom, Kitchen, Laundry, Living Room, Primary Bedroom
    Primary bedroom
    • Features: Main Level Primary
    Bedroom
    • Features: All Bedrooms Down
    Bedroom
    • Features: Bedroom on Main Level
    Bathroom
    • Features: Dual Sinks, Laminate Counters, Linen Closet, Separate Shower, Tub Shower, Vanity, Walk-In Shower
    Kitchen
    • Features: Laminate Counters, Pots & Pan Drawers, Remodeled, Updated Kitchen
    Heating
    • Central, Forced Air, Natural Gas
    Cooling
    • Central Air, Electric
    Appliances
    • Included: Dishwasher, Gas Cooktop, Disposal, Gas Oven, Refrigerator, Vented Exhaust Fan, Water Heater, Dryer, Washer
    • Laundry: Washer Hookup, Gas Dryer Hookup, Inside, Laundry Room
    Features
    • Block Walls, Laminate Counters, Open Floorplan, Partially Furnished, Storage, All Bedrooms Down, Bedroom on Main Level, Main Level Primary
    • Flooring: Carpet, See Remarks
    • Windows: Blinds, Custom Covering(s), Drapes

    Property

    Parking
    • Total spaces: 2
    • Parking features: Asphalt, Driveway, Driveway Up Slope From Street, Guest, Paved, Deck, Private
    • Carport spaces: 2
    Accessibility
    • Accessibility features: None
    Features
    • Levels: One
    • Stories: 1
    • Entry location: 1
    • Patio & porch: Rear Porch, Covered, Deck, Front Porch, Porch, See Remarks
    • Exterior features: Awning(s), Rain Gutters
    • Pool features: Community, Fenced, Heated, In Ground, Association
    • Has spa: Yes
    • Spa features: Community, In Ground
    • Fencing: Block,Chain Link
    • Has view: Yes
    • View description: Mountain(s), Panoramic
    • Park: Country Club MH Estates Park
    Lot
    • Features: 0-1 Unit/Acre, Close to Clubhouse, Desert Back, Front Yard, Level, Rocks
    Details
    • Additional structures: Shed(s)
    • Parcel number: 0586031370000
    • On leased land: Yes
    • Lease amount: $631
    • Special conditions: Standard

    Construction

    Type & style
    • Home type: MobileManufactured
    • Property subtype: Manufactured Home
    Materials
    • Aluminum Siding, Unknown, Vinyl Siding
    • Foundation: FHA Approved
    • Roof: Foam
    Condition
    • Updated/Remodeled,Turnkey
    • Year built: 1973

    Utilities & green energy

    • Electric: Unknown
    • Sewer: Sewer On Bond
    • Water: Public
    • Utilities for property: Cable Available, Cable Connected, Electricity Connected, Natural Gas Connected, Sewer Connected, Water Connected

    Community & HOA

    Community
    • Features: Curbs, Gutter(s), Street Lights, Pool
    • Security: Carbon Monoxide Detector(s), Fire Detection System, Smoke Detector(s)
    • Senior community: Yes
    HOA
    • Amenities included: Clubhouse, Fitness Center, Game Room, Meeting/Banquet/Party Room, Pool, Pet Restrictions, Pets Allowed, Spa/Hot Tub
    Location
    • Region: Yucca Valley

    Financial & listing details

    • Tax assessed value: $9,000
    • Annual tax amount: $22
    • Date on market: 2/5/2026
    • Listing terms: Cash to New Loan,Cal Vet Loan,Submit
    • Exclusions: See attached Supplement
    • Road surface type: Paved
    • Body type: Double Wide

    Price history

    DateEventPrice
    3/19/2026Sold$78,000
    Source: CRMLS #OC26027098 Report a problem
    2/5/2026Pending sale$78,000+21.9%
    Source: CRMLS #OC26027098 Report a problem
    2/24/2023Contingent$64,000
    Source: CRMLS #OC23020974 Report a problem
    2/22/2023Listed for sale$64,000-8.6%
    Source: CRMLS #OC23020974 Report a problem
    2/19/2023Contingent$70,000
    Source: CRMLS #OC23020974 Report a problem
    2/17/2023Price change$70,000-6.5%
    Source: CRMLS #OC23020974 Report a problem
    2/7/2023Listed for sale$74,900
    Source: CRMLS #OC23020974 Report a problem

    Public tax history

    YearProperty taxesTax assessment
    2025$22 $9,000
    2024-- $9,000
    2023-- --
    2022-- $14,000
    2021$75 $14,000
    2020$75 -0.3%$14,000
    2019$75 -33.5%$14,000
    2018$112 +49.5%$14,000
    2017$75 $14,000
    2016$75 -0.2%$14,000
    2015$75 +0.9%$14,000
    2014$75 $14,000
    2013-- $14,000
    Find assessor info on the county website

    Neighborhood: 92284

    Nearby schools

    GreatSchools rating
    Get a cash offer in 3 minutes
    Find out how much your home could sell for in as little as 3 minutes with a no-obligation cash offer.
    Estimated market value
    $77,300
    Get a cash offer in 3 minutes
    Find out how much your home could sell for in as little as 3 minutes with a no-obligation cash offer.
    Estimated market value
    $77,300