Skip main navigation
Sold for $44,500
  • Listed by: eXp Realty of Southern California, Inc • Betty Kerr • Contact: 714-485-3411
    Bought with: eXp Realty of Southern California, Inc
    $44,500

    54999 Martinez Trl Space 65, Yucca Valley, CA 92284

    2beds
    1,440sqft
    Manufactured Home
    Built in 1975
    -- sqft lot
    $44,100 Zestimate®
    $31/sqft
    $1,447 Estimated rent

    Home value

    $44,100

    $40,000 - $49,000

    $1,447/mo

    Zestimate® history
    Loading
    Loading...

    Owner options

    List your home for rent

    $1,447/mo

    Rent Zestimate®

    Find your next renter with Zillow Rental Manager. Plus, with online applications, you can quickly screen prospective tenants – for free.

    Learn more

    $1,447/mo

    Rent Zestimate®

    Refinance and save

    $230/mo

    Est. payment

    Refinancing to a lower rate could help reduce your monthly payments and save thousands over the life of the loan.

    See today's rates

    $230/mo

    Est. payment

    Explore your selling options

    Work with a Zillow partner agent

    Leverage their expertise and Zillow's premium Showcase listings to get your home seen by more buyers.

    Get started

    List with your own agent

    Get your home in front of millions of buyers by listing it on Zillow.

    Learn how to do it

    Sell it yourself

    Take full control of how buyers see your home on Zillow by listing For Sale by Owner (FSBO).

    List your home

    What's special

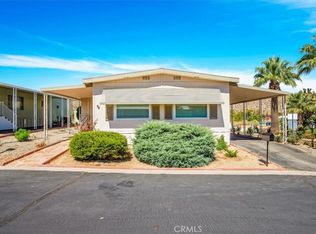
    Breakfast barNew carpetCozy family roomThoughtfully designed kitchenAutomatic sprinklersSpacious private front porchTwo well-sized bedrooms
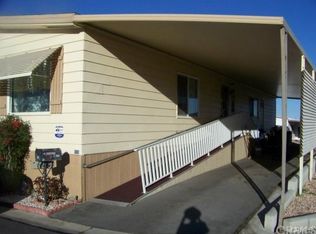
    Well-maintained home in the desirable Country Club Mobile Estates, an active 55+ community ideally located directly across from the public Hawks Landing Golf Course and The Roost Restaurant. This move-in-ready residence offers new carpet, a spacious private front porch, covered parking accommodating a golf cart, two generous storage sheds, and automatic sprinklers. The home is ideally situated directly across from the community center, pool, and spa for added convenience. The interior features a bright and open living and dining area, complemented by a thoughtfully designed kitchen with a breakfast bar and large pantry. The kitchen opens to a cozy family room with direct access to the front porch—ideal for seamless indoor-outdoor living. The home includes two well-sized bedrooms, each with walk-in closets. The primary suite features an en-suite bath with dual sinks and a corner garden tub, while the guest bath offers a walk-in shower. Comfort is ensured year-round with central air conditioning, an energy-efficient evaporative (swamp) cooler, and natural gas utilities. This is truly one of the most desirable communities in the area, and this home enjoys one of the premier locations within the park. A must-see opportunity. Call today for your private showing!

    Zillow last checked:

    Listing updated:

    Listed by:

    Betty Kerr DRE #01252558 760250-9326,

    eXp Realty of Southern California, Inc,

    Maggie Pucci DRE #02235269,

    eXp Realty of Southern California, Inc

    Bought with:

    Betty Kerr, DRE #01252558

    eXp Realty of Southern California, Inc

    Maggie Pucci, DRE #02235269

    eXp Realty of Southern California, Inc

    Source: CRMLS,MLS#: OC25222361MLS LogoOriginating MLS: California Regional MLS

    Facts & features

    Interior

    Bedrooms & bathrooms
    • Bedrooms: 2
    • Bathrooms: 2
    • Full bathrooms: 2
    Rooms
    • Room types: Bedroom, Den, Family Room, Kitchen, Laundry, Living Room, Primary Bathroom, Primary Bedroom, Other
    Primary bedroom
    • Features: Primary Suite
    Primary bedroom
    • Features: Main Level Primary
    Bedroom
    • Features: All Bedrooms Down
    Bedroom
    • Features: Bedroom on Main Level
    Bathroom
    • Features: Bathtub, Dual Sinks, Soaking Tub, Separate Shower, Walk-In Shower
    Kitchen
    • Features: Butler's Pantry
    Other
    • Features: Walk-In Closet(s)
    Heating
    • Central, Forced Air, Natural Gas
    Cooling
    • Central Air, Dual, Evaporative Cooling, Gas
    Appliances
    • Included: Dishwasher, Exhaust Fan, Free-Standing Range, Gas Cooktop, Disposal, Gas Oven, Gas Range, Gas Water Heater, Ice Maker, Microwave, Refrigerator, Range Hood, Self Cleaning Oven, Water To Refrigerator, Water Purifier, Dryer, Washer
    • Laundry: Washer Hookup, Inside, In Kitchen, Laundry Room
    Features
    • Ceiling Fan(s), Pantry, Storage, Unfurnished, All Bedrooms Down, Bedroom on Main Level, Main Level Primary, Primary Suite, Walk-In Closet(s)
    • Flooring: Carpet, Laminate
    • Doors: Sliding Doors
    • Windows: Screens
    Interior area
    • Total interior livable area: 1,440 sqft

    Property

    Parking
    • Total spaces: 1
    • Parking features: Attached Carport, Covered, Carport, Driveway
    • Carport spaces: 1
    Accessibility
    • Accessibility features: Low Pile Carpet, No Stairs, See Remarks
    Features
    • Levels: One
    • Stories: 1
    • Entry location: 1
    • Patio & porch: Covered, Front Porch, Open, Patio, Porch
    • Exterior features: Awning(s)
    • Pool features: Community, Fenced, Heated, In Ground, Association
    • Has spa: Yes
    • Spa features: Community, Heated, In Ground
    • Has view: Yes
    • View description: Mountain(s), Pool
    • Park: Country Club Estates
    Lot
    • Features: Sprinklers In Rear, Near Public Transit, Sprinklers Manual
    Details
    • Additional structures: Shed(s)
    • Parcel number: 0586031376080
    • On leased land: Yes
    • Lease amount: $750
    • Special conditions: Standard

    Construction

    Type & style
    • Home type: MobileManufactured
    • Property subtype: Manufactured Home
    Condition
    • Turnkey
    • Year built: 1975

    Utilities & green energy

    • Sewer: Public Sewer, Sewer Assessment(s)
    • Water: Public
    • Utilities for property: Cable Available, Cable Connected, Electricity Available, Electricity Connected, Natural Gas Available, Natural Gas Connected, Phone Available, Sewer Available, Sewer Connected, Water Connected

    Community & HOA

    Community
    • Features: Curbs, Rural, Sidewalks, Pool
    • Security: Carbon Monoxide Detector(s), Smoke Detector(s)
    • Senior community: Yes
    HOA
    • Amenities included: Billiard Room, Call for Rules, Clubhouse, Game Room, Meeting Room, Management, Meeting/Banquet/Party Room, Pool, Pet Restrictions, Pets Allowed, Recreation Room, Spa/Hot Tub
    Location
    • Region: Yucca Valley

    Financial & listing details

    • Price per square foot: $31/sqft
    • Tax assessed value: $10,500
    • Annual tax amount: $38
    • Date on market: 12/6/2025
    • Cumulative days on market: 54 days
    • Listing terms: Cash,Cash to New Loan,Submit
    • Road surface type: Paved
    • Body type: Double Wide

    Price history

    DateEventPrice
    2/24/2026Sold$44,500-10.8%$31/sqft
    Source: CRMLS #OC25222361 Report a problem
    2/3/2026Pending sale$49,900$35/sqft
    Source: CRMLS #OC25222361 Report a problem
    12/31/2025Price change$49,900-23.1%$35/sqft
    Source: CRMLS #OC25222361 Report a problem
    12/12/2025Price change$64,900-7.2%$45/sqft
    Source: CRMLS #OC25222361 Report a problem
    12/6/2025Listed for sale$69,900+154.2%$49/sqft
    Source: CRMLS #OC25222361 Report a problem
    9/15/2015Sold$27,500-8%$19/sqft
    Source: Greater Palm Springs Realtors #15918865 Report a problem
    8/11/2015Pending sale$29,900$21/sqft
    Source: Realty Professionals of the Mo #15918865PS Report a problem
    6/30/2015Listed for sale$29,900$21/sqft
    Source: Realty Professionals of the Mo #15918865PS Report a problem

    Public tax history

    YearProperty taxesTax assessment
    2025$38 $10,500
    2024-- $10,500
    2023-- $10,500
    2022-- $10,500
    2021$37 $10,500
    2020-- $10,500
    2019$37 $10,500
    2018-- $10,500
    2017$38 $10,500 -54.3%
    2016$38 -0.2%$23,000
    2015$38 -84.7%$23,000
    2014$245 $23,000
    2013-- $23,000
    Find assessor info on the county website

    Neighborhood: 92284

    Nearby schools

    GreatSchools rating
    Schools provided by the listing agent
    • Middle: La Contenta

    Source: CRMLS. This data may not be complete. We recommend contacting the local school district to confirm school assignments for this home.

    Get a cash offer in 3 minutes
    Find out how much your home could sell for in as little as 3 minutes with a no-obligation cash offer.
    Estimated market value
    $44,100
    Get a cash offer in 3 minutes
    Find out how much your home could sell for in as little as 3 minutes with a no-obligation cash offer.
    Estimated market value
    $44,100