Country living without the drive, we saw 4 deer when we went to the house!
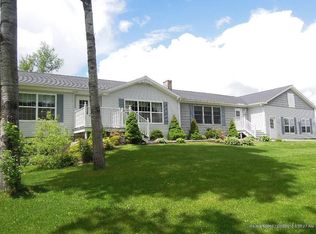
Built in 2004, this lovely 3 bedroom/2.5 bath home has undergone some nice updates: roof in 2016, new flooring throughout in 2021, updated primary bath/tile shower.
The home sale includes all of the kitchen appliances as well as the washer & dryer in the 1st floor laundry.
The primary bedroom has a private bath that was updated in 2021, including a new tiled shower & spacious double vanities.
The 2nd & 3rd bedrooms are on the same ''bedroom wing'' and these two share a second full bath.
The central living rooms offer spacious rooms, creating a peaceful retreat as well as an easy ability to entertain many.
The oak kitchen is large and opens up to a bright eating area. There is also a dining room.
This unique house offers both a large living room and a large family room. What a great way to manage the readers and the TV watchers - divide & conquer!
Another room has been used as a sewing room and a 4th bedroom. It would work well as an office. This is the room that opens to a new & generously-sized fenced-in pet area!
The 1st floor laundry also offers a 1/2 bath.
The basement offers radiant floor heat, on its own zone. Windows are set to meet the approval of daylight bedrooms. Currently set up as a woodworkers dream! Entrance to the finished basement is interior or via a lockable door in the 3-bay attached garage.
While the house is occupied, the pictures show the rooms empty to provide an alternate view.
New in 2024 are solar panels set to power much of the house. Not hooked in yet, the seller will assist with the final steps.
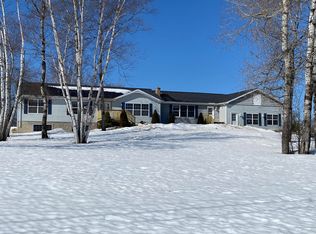
A very private 2.51 acre house lot on a very private street. The horseshoe driveway makes access and parking a breeze.
Affordable, updated, private, close to everything - the whole package!
Closed
Zillow last checked:
Listing updated:
Bought with:
RE/MAX County
RE/MAX County
Source: Maine Listings,MLS#: 1585087
Price history
| Date | Event | Price |
|---|---|---|
| 8/5/2024 | Sold | $411,450-3.2%$102/sqft |
Source:  Maine Listings #1585087 Report a problem Maine Listings #1585087 Report a problem | ||
| 7/15/2024 | Pending sale | $425,000$106/sqft |
Source: Maine Listings #1585087 Report a problem | ||
| 6/25/2024 | Contingent | $425,000$106/sqft |
Source: Maine Listings #1585087 Report a problem | ||
| 6/17/2024 | Price change | $425,000-5.3%$106/sqft |
Source: Maine Listings #1585087 Report a problem | ||
| 4/1/2024 | Listed for sale | $449,000+38.6%$112/sqft |
Source: Maine Listings #1585087 Report a problem | ||
| 7/26/2021 | Sold | $324,000+67.9%$81/sqft |
Source: Maine Listings #1484919 Report a problem | ||
| 8/4/2017 | Sold | $193,000$48/sqft |
Source: Maine Listings #1311182 Report a problem | ||


Get pre-qualified for a loan
At Zillow Home Loans, we can pre-qualify you in as little as 5 minutes with no impact to your credit score.An equal housing lender. NMLS #10287.
