Skip main navigation
Sold
  • Listed by: BHHS Bayside Realty
    Bought with: Hansen Group Real Estate Inc
    $718,000

    54 A Honeycomb, Bellingham, WA 98229

    3beds
    1,749sqft
    Single Family Residence
    Built in 1987
    0.44 Acres Lot
    $723,800 Zestimate®
    $411/sqft
    $3,254 Estimated rent

    Home value

    $723,800

    $666,000 - $789,000

    $3,254/mo

    Zestimate® history
    Loading
    Loading...

    Owner options

    List your home for rent

    $3,254/mo

    Rent Zestimate®

    Find your next renter with Zillow Rental Manager. Plus, with online applications, you can quickly screen prospective tenants – for free.

    Learn more

    $3,254/mo

    Rent Zestimate®

    Refinance and save

    $4,413/mo

    Est. payment

    Refinancing to a lower rate could help reduce your monthly payments and save thousands over the life of the loan.

    See today's rates

    $4,413/mo

    Est. payment

    Explore your selling options

    Work with a Zillow partner agent

    Leverage their expertise and Zillow's premium Showcase listings to get your home seen by more buyers.

    Get started

    List with your own agent

    Get your home in front of millions of buyers by listing it on Zillow.

    Learn how to do it

    Sell it yourself

    Take full control of how buyers see your home on Zillow by listing For Sale by Owner (FSBO).

    List your home

    What's special

    Garden spaceLaundry on mainFireplace in the solariumLux deep carpetFlat drivewayVaulted ceiling with skylightsWood accents
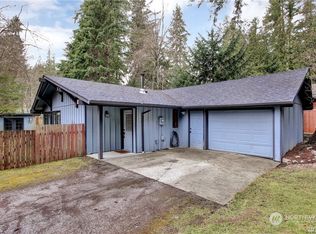
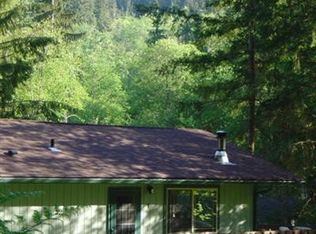
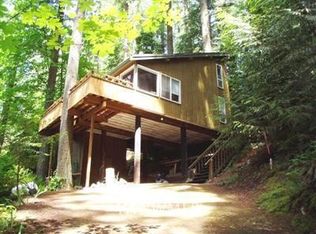
    Welcome to this one-of-a-kind 3bd/2.5ba home situated on a flat lot, flat driveway, Gate 9, no hills driving to the home, close to Lookout Mountain trailhead, garden space, large back deck leading to a lawn area with a ribbon of Beaver Creek running by. This property is truly special. A 2025 built detached 2 car garage with 409sf bonus room complete with lux deep carpet. Bring your dreams and make the space into whatever you desire. Enter the home and its charm and character abound. Wood accents, wood and slate flooring, a vaulted ceiling with skylights, a fireplace in the solarium and a gas stove in the living room = cozy! Primary bd on main level with en-suite bath. Laundry on main. New hot water heater. Guest 1/2 bath on main. The kitchen has quartz counters, new Bosh dishwasher, gas stove, you will love cooking here. Enjoy easy meals or chatting with guests at the sit at bar. Mini-splits keep the home warm in winter and cool in the summer. Want another space outside of the house? Don't miss the 120sf studio overlooking the garden space. All buildings have lifetime metal roofing. Plenty of storage space. Extra parking in front of the garage, hot tub, storage shed out back, on and on...You will not find another property like this in Sudden Valley. Hurry or you will miss out!

    Zillow last checked:

    Listing updated:

    Listed by:

    Diana Burgon,

    BHHS Bayside Realty,

    Sally Farrell,

    BHHS Bayside Realty

    Bought with:

    Katty Baldwin, 101765

    Hansen Group Real Estate Inc

    Source: NWMLS as distributed by MLS GRID,MLS#: 2470550MLS Logo

    Facts & features

    Interior

    Bedrooms & bathrooms
    • Bedrooms: 3
    • Bathrooms: 3
    • Full bathrooms: 2
    • 1/2 bathrooms: 1
    • Main level bathrooms: 2
    • Main level bedrooms: 1
    Primary bedroom
    • Level: Main
    Bathroom full
    • Level: Main
    Other
    • Level: Main
    Bonus room
    • Level: Garage
    Den office
    • Level: Main
    Dining room
    • Level: Main
    Entry hall
    • Level: Main
    Family room
    • Level: Main
    Family room
    • Level: Main
    Kitchen with eating space
    • Level: Main
    Utility room
    • Level: Main
    Heating
    • Fireplace, Ductless, Stove/Free Standing, Wall Furnace, Electric, Propane, Wood
    Cooling
    • Ductless
    Appliances
    • Included: Dishwasher, Disposal, Dryer, Microwave, Refrigerator, Stove(s)/Range(s), Washer, Dishwasher(s), Dryer(s), Garbage Disposal, Microwave(s), Refrigerator(s), Washer(s), Water Heater: electric, Water Heater Location: entry hall closet
    Features
    • Bath Off Primary, Ceiling Fan(s), Dining Room, Pantry
    • Flooring: Bamboo/Cork, Hardwood, Slate, Vinyl Plank, Carpet
    • Windows: Dbl Pane/Storm Window, Skylight(s)
    • Number of fireplaces: 1
    • Fireplace features: Wood Burning, Main Level: 1, Fireplace
    Interior area
    • Total structure area: 1,749
    • Total interior livable area: 1,749 sqft

    Property

    Parking
    • Total spaces: 2
    • Parking features: Driveway, Detached Garage
    • Has garage: Yes
    • Covered spaces: 2
    Features
    • Levels: One and One Half
    • Stories: 1
    • Entry location: Main
    • Patio & porch: Bath Off Primary, Ceiling Fan(s), Dbl Pane/Storm Window, Dining Room, Fireplace, Pantry, Skylight(s), Solarium/Atrium, Vaulted Ceiling(s), Water Heater
    • Has spa: Yes
    • Has view: Yes
    • View description: See Remarks, Territorial
    • Waterfront features: Creek
    Lot
    • Size: 0.44 Acres
    • Features: Deck, Fenced-Partially, High Speed Internet, Hot Tub/Spa, Outbuildings, Propane
    • Topography: Level
    • Residential vegetation: Garden Space
    Details
    • Parcel number: 3704072355240000
    • Zoning: residential
    • Zoning description: Jurisdiction: County
    • Special conditions: Standard
    • Other equipment: Leased Equipment: Propane Tank

    Construction

    Type & style
    • Home type: SingleFamily
    • Property subtype: Single Family Residence
    Materials
    • Cement Planked, Wood Siding, Cement Plank
    • Foundation: Poured Concrete
    • Roof: Metal
    Condition
    • Good
    • Year built: 1987

    Utilities & green energy

    • Electric: Company: PSE
    • Sewer: Sewer Connected, Company: Lk Whatcom Water and Sewer
    • Water: Public, Company: Lk Whatcom Water & sewer
    • Utilities for property: Xfinity, Xfinity

    Community & neighborhood

    Security
    • Security features: Security Service
    Community
    • Community features: Athletic Court, Boat Launch, CCRs, Clubhouse, Golf, Park, Playground, Trail(s)
    Location
    • Region: Bellingham
    • Subdivision: Sudden Valley

    HOA & financial

    HOA
    • HOA fee: $156 monthly
    • Services included: Common Area Maintenance, Road Maintenance, Security, Snow Removal
    • Association phone: 360-734-6430

    Other

    Other facts
    • Listing terms: Conventional,FHA,VA Loan
    • Cumulative days on market: 3 days

    Price history

    DateEventPrice
    3/3/2026Sold$718,000+10.6%$411/sqft
    Source: NWMLS as distributed by MLS GRID #2470550 Report a problem
    1/31/2026Pending sale$649,000$371/sqft
    Source: NWMLS as distributed by MLS GRID #2470550 Report a problem
    1/28/2026Listed for sale$649,000+70.8%$371/sqft
    Source: NWMLS as distributed by MLS GRID #2470550 Report a problem
    12/28/2018Sold$380,000$217/sqft
    Source: NWMLS as distributed by MLS GRID #1382396 Report a problem

    Public tax history

    YearProperty taxesTax assessment
    2024$5,187 +6%$560,173 -0.6%
    2023$4,893 +3%$563,594 +16%
    2022$4,751 +23.4%$485,870 +38%
    2021$3,849 +4.2%$352,080 +6%
    2020$3,695 $332,151 +17.7%
    2019$3,695 +16.1%$282,300 +6.5%
    2018$3,183 +9.4%$265,052 +17%
    2017$2,909 -0.3%$226,493 +13.7%
    2016$2,918 +32.1%$199,213 +6.4%
    2015$2,208 $187,219 +2.9%
    2014$2,208 -0.1%$181,872 +6.5%
    2013$2,211 $170,744 -1.2%
    2012-- $172,824 -4.1%
    2011-- $180,305 -4.3%
    2010-- $188,345 -9.5%
    2009$1,958 +19.7%$208,025
    2008$1,636 $208,025 +32.1%
    2007$1,636 -17.7%$157,440
    2005$1,987 $157,440
    2004$1,987 +14.4%$157,440 +22.4%
    2003$1,737 +2%$128,650
    2002$1,703 +0.2%$128,650
    2001$1,699 $128,650
    2000-- $128,650 +2.7%
    1999-- $125,245

    Find assessor info on the county website

    Neighborhood: Sudden Valley

    Nearby schools

    GreatSchools rating
    Get pre-qualified for a loan
    At Zillow Home Loans, we can pre-qualify you in as little as 5 minutes with no impact to your credit score.

    An equal housing lender. NMLS #10287.