Skip main navigation
Active
  • Listed by: Monument Realty • Sarah Buchino
    $730,000

    54B Oak Hill Road, Brookline, NH 03033

    3beds
    2,936sqft
    : 
    $5,429/mo
    Get pre-qualified
    Single Family Residence
    Built in 1991
    4.73 Acres Lot
    $717,200 Zestimate®
    $249/sqft
    $-- HOA

    What's special

    Spacious three-car garageTwo spacious bedroomsBeautifully appointed kitchenLuxurious soaking tubConvenient first-floor bedroomInviting outdoor fire pitCircular driveway
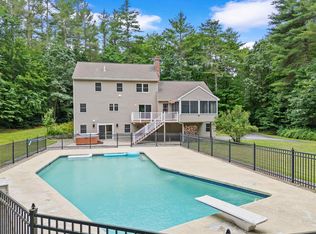
    Nestled on over 4.5 acres, this charming Cape home offers a serene retreat surrounded by nature. The property is adorned with lush fruit trees, enhancing its picturesque landscape. A circular driveway welcomes you, leading to a spacious three-car garage and an inviting outdoor fire pit, perfect for cozy gatherings under the stars. Inside, the home’s thoughtful layout begins with a convenient first-floor bedroom, ideal for guests or family. The beautifully appointed kitchen stands out with ample storage, making it both functional and stylish for culinary enthusiasts. Adjacent to the kitchen, the living and dining area exudes a relaxed atmosphere, highlighted by a stunning rock fireplace equipped with a pellet stove, creating warmth and ambiance during colder months. This space flows seamlessly into a gorgeous three-season porch, where you can enjoy the beauty of the outdoors year-round, also featuring a pellet stove for additional comfort. Venturing to the second floor, you’ll find two spacious bedrooms that share a well-designed Jack and Jill bathroom, complete with a luxurious soaking tub—perfect for unwinding after a long day. The basement is a versatile space, serving as an ideal media area for movie nights or family gatherings. Additionally, a second room features striking barn doors, adding a rustic touch and ensuring privacy when needed. This home beautifully blends comfort with charm, making it a perfect sanctuary for both relaxation and entertaining.
    3 days
    |
    804
    |
    62
    |

    Zillow last checked:

    Listing updated:

    Listed by:

    Sarah Buchino,

    Monument Realty 603-888-5662

    Source: PrimeMLS,MLS#: 5104529MLS Logo

      Facts & features

      Interior

      Bedrooms & bathrooms
      • Bedrooms: 3
      • Bathrooms: 2
      • Full bathrooms: 1
      • 3/4 bathrooms: 1
      Heating
      • Oil
      Cooling
      • None
      Appliances
      • Laundry: 1st Floor Laundry
      Features
      • Soaking Tub
      • Flooring: Carpet, Hardwood, Tile
      • Basement: Finished,Storage Space,Walk-Up Access
      • Has fireplace: Yes
      • Fireplace features: 3+ Fireplaces
      Interior area
      • Total structure area: 3,274
      • Total interior livable area: 2,936 sqft
      • Finished area above ground: 2,148
      • Finished area below ground: 788
      Video & virtual tour

      Property

      Parking
      • Total spaces: 3
      • Parking features: Circular Driveway, Paved
      • Garage spaces: 3
      Accessibility
      • Accessibility features: 1st Floor 3/4 Bathroom, 1st Floor Bedroom
      Features
      • Levels: 1.75
      • Stories: 1.75
      • Patio & porch: Heated Porch
      • Exterior features: Deck, Shed
      • Fencing: Partial
      Lot
      • Size: 4.73 Acres
      • Features: Agricultural, Country Setting, Landscaped, Level
      Details
      • Parcel number: BRKL M:0000K L:000060 S:000000
      • Zoning description: Residential/Agricult

      Construction

      Type & style
      • Home type: SingleFamily
      • Architectural style: Cape
      • Property subtype: Single Family Residence
      Materials
      • Vinyl Siding
      • Foundation: Poured Concrete
      • Roof: Asphalt Shingle
      Condition
      • New construction: No
      • Year built: 1991

      Utilities & green energy

      • Electric: 200+ Amp Service
      • Utilities for property: Cable, Sewer Not Available, Fiber Optic Internt Avail

      Community & HOA

      Location
      • Region: Brookline

      Financial & listing details

      • Price per square foot: $249/sqft
      • Tax assessed value: $559,700
      • Annual tax amount: $13,791
      • Date on market: 8/12/2026

        Estimated market value

        $717,200

        $681,000 - $753,000

        $3,735/mo

        Price history

        DateEventPrice
        8/12/2026Listed for sale$730,000+99.5%$249/sqft
        Source: PrimeMLS #5104529 Report a problem
        8/9/2018Sold$366,000+0.4%$125/sqft
        Source: Agent Provided Report a problem
        6/30/2018Pending sale$364,500$124/sqft
        Source: Coldwell Banker Residential Brokerage - Amherst #4703215 Report a problem
        6/27/2018Listed for sale$364,500$124/sqft
        Source: Coldwell Banker RB #4703215 Report a problem

        Public tax history

        YearProperty taxesTax assessment
        2015$8,523 -5.5%$274,500
        2014$9,017 +3.9%$274,500
        2013$8,682 +7.7%$274,500 -16.6%
        2012$8,065 $329,200
        Find assessor info on the county website

        Monthly payment

        Est. payment

        Payment breakdown

        Explore the cost of this home by adjusting the details. Changes won't be saved.
        All calculations are estimates and provided by Zillow, Inc. for informational purposes only. Actual amounts may vary.
        HOA fees may include property taxes on listings classified as Co-Ops. Contact the listing agent and/or owner for fee details.
        See how much you could borrow to make a competitive offer.

        Climate risks

        Neighborhood: 03033

        Getting around

        5 / 100
        Car-Dependent
        23 / 100
        Somewhat Bikeable

        Nearby schools

        GreatSchools rating
        Schools provided by the listing agent
        • Elementary: Richard Maghakian Memorial
        • Middle: Hollis Brookline Middle Sch
        • High: Hollis-Brookline High School

        Source: PrimeMLS. This data may not be complete. We recommend contacting the local school district to confirm school assignments for this home.

        A local agent can set up tours, give advice and negotiate with sellers.

        Browse local experts

        Similar homes