Skip main navigation
Off market
  • $6,047,200

    55 12th St E, Avalon, NJ 08202

    6beds
    5baths
    2,854sqft
    SingleFamily
    Built in 2011
    5,501 Square Feet Lot
    $6,047,200 Zestimate®
    $2,119/sqft
    $4,705 Estimated rent

    Home value

    $6,047,200

    $5.50M - $6.59M

    $4,705/mo

    Zestimate® history
    Loading
    Loading...

    Owner options

    List your home for rent

    $4,705/mo

    Rent Zestimate®

    Find your next renter with Zillow Rental Manager. Plus, with online applications, you can quickly screen prospective tenants – for free.

    Learn more

    $4,705/mo

    Rent Zestimate®

    Refinance and save

    $38,436/mo

    Est. payment

    Refinancing to a lower rate could help reduce your monthly payments and save thousands over the life of the loan.

    See today's rates

    $38,436/mo

    Est. payment

    Explore your selling options

    Work with a Zillow partner agent

    Leverage their expertise and Zillow's premium Showcase listings to get your home seen by more buyers.

    Get started

    List with your own agent

    Get your home in front of millions of buyers by listing it on Zillow.

    Learn how to do it

    Sell it yourself

    Take full control of how buyers see your home on Zillow by listing For Sale by Owner (FSBO).

    List your home

    What's special

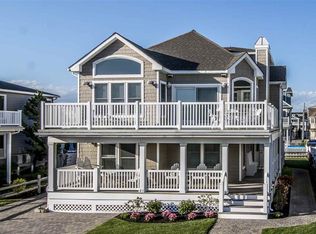
    Offering Tonnta Mara (Sea Waves), completed in 2011 by Donald Zacker (Architect) and DL Miner (Builder). This is a top-of-the-line, state- of-the-art gem just five homes from the beach with ocean views on two decks unobstructed by any utility poles on the block. The professionally designed, decorated and furnished three-story masterpiece features the finest finishes, craftsmanship and electronics, including a 27 panel solar array on the composite slate roof with at-the-market sales to the electricity grid (providing a monthly check to the homeowner). Ralph Lauren Joshua Tree furnishings, drapes, and wallpaper adorn the bespoke interior. The third floor master bath and bedroom features a large Carrera marble shower with oversized Kohler rainhead and body sprays, heated towel rack and separate designer soaking tub alongside his and her Kohler sinks. All of the counters in the home are double- thick marble or granite; all of the doors are solid mahogany; and all of the floors are hardwood. The master suite also features a walk-in closet with a second full-sized washer/dryer set and a separate private office with mini-fridge. Third floor sliders open to a wrap-around Ipe (Brazilian Walnut) deck with panoramic views, lounging areas, and a spiral staircase to the second floor deck. The second floor boasts a Chef's Kitchen with Wolf range and microwave, warming drawer, Bosch dishwasher, Sub-Zero glass-front refrigerator and separate ice machine. The granite breakfast counter looks out to a living and dining area with vaulted ceilings, oversized windows, a large stone gas fireplace and breathtaking ocean views. Wall-to-wall sliders open to a large wrap-around Ipe deck with dedicated outdoor gas grill and Royal Teak dining and lounging furniture. Two bedrooms-one en-suite and one next to the handsome full marble bath (both with custom vanities and mini-fridges)-finish the second floor. Three additional bedrooms and two full baths anchor the first floor. Two front bedrooms share a gorgeous bath with solid wood pocket door and a custom vanity. Sliders also open to a private front deck. Down the hall is a laundry/utility room with side entrance followed by another full bath with combination soaking tub and shower across from the third bedroom. A comfortable rear family room features another gas fireplace, granite wet bar, Bosch dishwasher, mini-fridge, TV and electronics closet. Sliders open to another Ipe deck and Ipe patio that wraps around the heated pool, complemented on one side by a stone waterfall. A cabana features an outdoor wet bar with ice maker, ice cream freezer, poolside television and separate storage for the solar panel system and beach gear. A finely-crafted outdoor shower is along one side of the home while a four car driveway abuts the other side. Sold partially furnished. Appointment required. 2022-03-01

    This property is off market, which means it's not currently listed for sale or rent on Zillow. This may be different from what's available on other websites or public sources.

    Facts & features

    Interior

    Bedrooms & bathrooms
    • Bedrooms: 6
    • Bathrooms: 5
    Heating
    • Forced air, Gas
    Cooling
    • Central
    Appliances
    • Included: Dishwasher, Dryer, Range / Oven, Refrigerator, Washer
    Features
    • Cathedral Ceilings, Fireplace- Gas, Wood Flooring, Security System, Walk in Closet, Wall to Wall Carpet, Smoke/Fire Alarm, Tile Flooring
    • Flooring: Tile, Hardwood
    • Basement: Crawl Space
    Interior area
    • Total interior livable area: 2,854 sqft

    Property

    Parking
    • Total spaces: 4
    Features
    • Exterior features: Other, Wood
    • Has view: Yes
    • View description: Water
    • Has water view: Yes
    • Water view: Water
    Lot
    • Size: 5,501 sqft
    Details
    • Parcel number: 01000110100011

    Construction

    Type & style
    • Home type: SingleFamily
    Materials
    • Frame
    Condition
    • Year built: 2011

    Utilities & green energy

    • Sewer: City

    Community & neighborhood

    Location
    • Region: Avalon

    Other

    Other facts
    • Lot Size Range: 1 to 6000 SqFt
    • Sale/Rent: For Sale
    • Status Category: Active
    • ALSO INCLUDED: Partial Furniture, Drapes, Shades, Blinds
    • APPLIANCES INCLUDED: Range, Refrigerator, Washer, Dryer, Dishwasher, Smoke/Fire Detector, Stove Natural Gas, Self-Clean Oven
    • COOLING: Central Air Condition
    • PARKING: Stone Driveway, 4 car parking
    • BASEMENT: Crawl Space
    • HEATING: Gas Natural
    • INTERIOR FEATURES: Cathedral Ceilings, Fireplace- Gas, Wood Flooring, Security System, Walk in Closet, Wall to Wall Carpet, Smoke/Fire Alarm, Tile Flooring
    • OTHER ROOMS: Living Room, Kitchen, Recreation/Family, Dining Area, Laundry/Utility Room, Great Room
    • OUTSIDE FEATURES: Patio, Deck, Sidewalks, In Ground Pool, Grill, Porch, Fenced Yard, Outside Shower, Sprinkler System
    • Status: ACTIVE
    • EXTERIOR: Wood, Other
    • HOT WATER: Gas- Natural
    • WATER: City
    • SEWER: City
    • LOCATION: Water View, Island, Beach Block
    • CONSTRUCTION: Three Story
    • BEACH PROXIMITY: 1 Block
    • BAY PROXIMITY: 3 Blocks
    • District - Township: 01-Avalon Borough
    • FINANCING AVAILABLE: Conventional

    Price history

    DateEventPrice
    3/25/2022Sold$5,250,000-4.5%$1,840/sqft
    Source: CMCAOR #210819 Report a problem
    3/1/2022Pending sale$5,500,000$1,927/sqft
    Source: Berkshire Hathaway HomeServices Fox & Roach, REALTORS #210819 Report a problem
    3/1/2022Contingent$5,500,000$1,927/sqft
    Source: CMCAOR #210819 Report a problem
    10/22/2021Listed for sale$5,500,000+23.6%$1,927/sqft
    Source: CMCAOR #210819 Report a problem
    6/16/2021Listing removed--
    Source: Local MLS Report a problem
    3/9/2021Listed for sale$4,450,000+23.8%$1,559/sqft
    Source: CMCAOR #210819 Report a problem
    7/25/2019Listing removed$3,595,000$1,260/sqft
    Source: BHHS Fox & Roach-Avalon #525258 Report a problem
    7/25/2019Listed for sale$3,595,000+17.9%$1,260/sqft
    Source: BHHS Fox & Roach Avalon 28th #186988 Report a problem
    7/22/2019Sold$3,050,000-15.2%$1,069/sqft
    Source: SJSRMLS #525258 Report a problem
    7/22/2019Pending sale$3,595,000$1,260/sqft
    Source: BHHS Fox & Roach Avalon 28th #186988 Report a problem
    4/2/2019Price change$3,595,000-4.1%$1,260/sqft
    Source: BERKSHIRE HATHAWAY HS FOX & ROACH AV 28th #186988 Report a problem
    6/7/2018Listed for sale$3,750,000+119.9%$1,314/sqft
    Source: FERGUSON-DECHERT,INC #186988 Report a problem
    4/28/2010Sold$1,705,000+170499900%$597/sqft
    Source: Public Record Report a problem
    4/16/2008Listing removed$1
    Source: Visual Tour #111111 Report a problem
    1/18/2008Listed for sale$1-100%
    Source: Visual Tour #111111 Report a problem
    5/2/2007Sold$2,137,500$749/sqft
    Source: Public Record Report a problem

    Public tax history

    YearProperty taxesTax assessment
    2025$15,323 $2,495,600
    2024$15,323 +0.8%$2,495,600
    2023$15,198 +11.3%$2,495,600
    2022$13,651 +4%$2,495,600
    2021$13,127 +3.1%$2,495,600
    2020$12,728 +109%$2,495,600
    2019$6,089 $2,495,600
    2018$6,089 -49.9%$2,495,600 +12.9%
    2017$12,153 +1.7%$2,209,600
    2016$11,954 +1.1%$2,209,600
    2015$11,821 +1.7%$2,209,600
    2014$11,623 +3.3%$2,209,600
    2013$11,247 $2,209,600

    Find assessor info on the county website

    Neighborhood: 08202

    Nearby schools

    GreatSchools rating
    Get a cash offer in 3 minutes
    Find out how much your home could sell for in as little as 3 minutes with a no-obligation cash offer.
    Estimated market value
    $6,047,200
    Get a cash offer in 3 minutes
    Find out how much your home could sell for in as little as 3 minutes with a no-obligation cash offer.
    Estimated market value
    $6,047,200