Beautifully refined corner residence in the heart of Pelham, just moments from the train, boutique shops, restaurants, and a seamless 25–30 minute commute to Grand Central Terminal.
This elegant two-bedroom, two-bath home offers nearly 1,500 square feet of sun-drenched living, with oversized windows throughout and double exposures in the primary suite creating an airy, sophisticated atmosphere. The inviting kitchen is wrapped in natural light with three oversized windows, including a charming window seat, blending warmth and functionality with timeless style.
The expansive living and dining areas flow beautifully together, framed by large sliding glass doors that open to a private balcony, bringing in soft natural light and a subtle indoor-outdoor feel. Thoughtfully updated with quartz countertops, updated designer lighting, rich light wood flooring, a new boiler (2021), full-size washer and dryer, and an additional gas line installation for enhanced convenience and flexibility.
The serene primary suite features a spacious walk-in closet and a spa-inspired bath complete with a large walk-in shower and jacuzzi tub.
Set within a meticulously maintained full-service building offering seven-day concierge service, weekday superintendent, fitness center, and two dedicated parking spaces. A rare opportunity to experience elevated living in one of Pelham’s most desirable locations.
Sold for $895,000
$895,000
55 1st Street #313, Pelham, NY 10803
2beds
1,491sqft
Condominium, Residential
Built in 2005
-- sqft lot
$895,500 Zestimate®
$600/sqft
$5,442 Estimated rent
Home value
$895,500
$815,000 - $985,000
$5,442/mo
Zestimate® history
Owner options
List your home for rent
$5,442/mo
Rent Zestimate®
Find your next renter with Zillow Rental Manager. Plus, with online applications, you can quickly screen prospective tenants – for free.
$5,442/mo
Rent Zestimate®
Refinance and save
$7,441/mo
Est. payment
Refinancing to a lower rate could help reduce your monthly payments and save thousands over the life of the loan.
$7,441/mo
Est. payment
Explore your selling options
Work with a Zillow partner agent
Leverage their expertise and Zillow's premium Showcase listings to get your home seen by more buyers.
Get startedList with your own agent
Get your home in front of millions of buyers by listing it on Zillow.
Learn how to do itSell it yourself
Take full control of how buyers see your home on Zillow by listing For Sale by Owner (FSBO).
List your homeWhat's special
Oversized windows throughoutFull-size washer and dryerSpacious walk-in closetRich light wood flooringAiry sophisticated atmosphereCharming window seatQuartz countertops
Zillow last checked:
Listing updated:
Listed by:
Jana Rosenthal 917-647-3139,
Keller Williams Realty Group 914-713-3270
Bought with:
Jana Rosenthal, 10401230152
Keller Williams Realty Group
Source: OneKey® MLS as distributed by MLS GRID,MLS#: 995075
Facts & features
Interior
Bedrooms & bathrooms
- Bedrooms: 2
- Bathrooms: 2
- Full bathrooms: 2
Heating
- Forced Air, Hot Air, Natural Gas
Cooling
- Central Air
Appliances
- Included: Dishwasher, Gas Range, Microwave, Range, Stainless Steel Appliance(s), Tankless Water Heater
- Laundry: Washer/Dryer Hookup, In Hall, In Unit
Features
- First Floor Bedroom, First Floor Full Bath, Breakfast Bar, Built-in Features, Chefs Kitchen, Double Vanity, Elevator, Marble Counters, Natural Woodwork, Open Floorplan, Open Kitchen, Primary Bathroom, Quartz/Quartzite Counters, Soaking Tub, Storage, Walk-In Closet(s)
- Flooring: Hardwood
- Doors: ENERGY STAR Qualified Doors
- Windows: Double Pane Windows, ENERGY STAR Qualified Windows, Insulated Windows, Oversized Windows, Screens
- Attic: None
- Has fireplace: No
- Common walls with other units/homes: 1 Common Wall,End Unit
Interior area
- Total structure area: 1,491
- Total interior livable area: 1,491 sqft
Property
Parking
- Total spaces: 2
- Parking features: Attached, Covered, Garage, Garage Door Opener, Heated Garage
- Garage spaces: 2
Features
- Levels: One
Lot
- Size: 436 Square Feet
Details
- Parcel number: 44031630430000100000371313
- Special conditions: None
Construction
Type & style
- Home type: Condo
- Architectural style: Other
- Property subtype: Condominium, Residential
- Attached to another structure: Yes
Materials
- Advanced Framing Technique
- Foundation: Pillar/Post/Pier
Condition
- Year built: 2005
Utilities & green energy
- Sewer: Public Sewer
- Water: Public
- Utilities for property: Cable Available, Cable Connected, Electricity Available, Electricity Connected, Natural Gas Available, Sewer Connected, Water Available, Water Connected
Community & HOA
Community
- Security: Building Security, Key Card Entry
HOA
- Has HOA: Yes
- Amenities included: Business Center, Concierge, Elevator(s), Fitness Center, Lounge, Maintenance, Maintenance Grounds, Parking, Recreation Facilities, Trash
- Services included: Common Area Maintenance, Maintenance Structure, Maintenance Grounds, Sewer, Snow Removal, Trash, Water
- HOA fee: $1,495 monthly
Location
- Region: Pelham
Financial & listing details
- Price per square foot: $600/sqft
- Tax assessed value: $767,500
- Annual tax amount: $18,917
- Date on market: 5/6/2026
- Cumulative days on market: 2 days
- Listing agreement: Exclusive Right To Sell
- Electric utility on property: Yes
Price history
| Date | Event | Price |
|---|---|---|
| 7/7/2026 | Sold | $895,000+1.8%$600/sqft |
Source:  OneKey® MLS as distributed by MLS GRID #995075 Report a problem OneKey® MLS as distributed by MLS GRID #995075 Report a problem | ||
| 5/15/2026 | Pending sale | $879,000$590/sqft |
Source: OneKey® MLS as distributed by MLS GRID #995075 Report a problem | ||
| 5/8/2026 | Listing removed | $879,000$590/sqft |
Source: OneKey® MLS as distributed by MLS GRID #995075 Report a problem | ||
| 5/6/2026 | Listed for sale | $879,000+14.5%$590/sqft |
Source: OneKey® MLS as distributed by MLS GRID #995075 Report a problem | ||
| 6/28/2023 | Sold | $767,500+4%$515/sqft |
Source: OneKey® MLS as distributed by MLS GRID #H6240619 Report a problem | ||
| 4/23/2023 | Pending sale | $738,000$495/sqft |
Source: OneKey® MLS as distributed by MLS GRID #H6240619 Report a problem | ||
| 4/13/2023 | Listed for sale | $738,000+28.3%$495/sqft |
Source: OneKey® MLS as distributed by MLS GRID #H6240619 Report a problem | ||
| 1/6/2020 | Sold | $575,000$386/sqft |
Source: OneKey® MLS as distributed by MLS GRID #H4941204 Report a problem | ||
Public tax history
Tax history is unavailable.
Neighborhood: 10803
Nearby homes
- $483,2001 bd1 ba779 sqft55 1st St UNIT 208, Pelham, NY 10803Off Market
- $843,7002 bd2 ba1.5k sqft55 1st St, Pelham, NY 10803Off Market

- $780,0002 bd2 ba1.4k sqft55 1st St UNIT 109, Pelham, NY 10803Sold
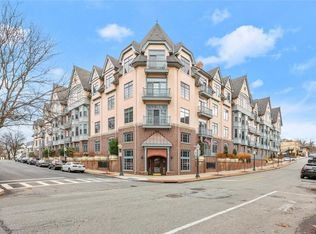
- $530,0001 bd1 ba828 sqft55 1st St UNIT 110, Pelham, NY 10803Sold
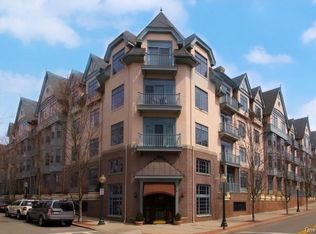
- $822,2002 bd2 ba1.2k sqft55 1st St, Pelham, NY 10803Off Market
- $885,4002 bd2 ba1.4k sqft55 1st St, Pelham, NY 10803Off Market
- $990,1002 bd3 ba1.7k sqft55 1st St, Pelham, NY 10803Off Market
- $526,2001 bd1 ba779 sqft55 1st St, Pelham, NY 10803Off Market
- $909,8002 bd2 ba1.4k sqft55 1st St, Pelham, NY 10803Off Market
Nearby schools
GreatSchools rating
- 9/10Hutchinson SchoolGrades: K-5Distance: 0.4 mi
- 7/10Pelham Middle SchoolGrades: 6-8Distance: 0.5 mi
- 8/10Pelham Memorial High SchoolGrades: 9-12Distance: 0.6 mi
Schools provided by the listing agent
- Elementary: Hutchinson
- Middle: Pelham Middle School
- High: Pelham Memorial High School
Source: OneKey® MLS as distributed by MLS GRID. This data may not be complete. We recommend contacting the local school district to confirm school assignments for this home.
Get a cash offer in 3 minutes
Find out how much your home could sell for in as little as 3 minutes with a no-obligation cash offer.
Estimated market value
$895,500
Get a cash offer in 3 minutes
Find out how much your home could sell for in as little as 3 minutes with a no-obligation cash offer.
Estimated market value
$895,500
- New York
- Westchester County
- Pelham
- 10803
- 55 1st Street Unit 313
Nearby cities
Nearby neighborhoods
Nearby zip codes
Other Pelham Topics
