Welcome to this expansive and beautifully renovated 2-bedroom, 2-bath residence, ideally located just moments from Pelham’s train, town, and shops. Situated on the top floor, this 1,535 sq. ft. home offers exceptional privacy, abundant natural light, and a thoughtfully reimagined layout designed for modern living. The gracious entry leads to a spacious living room with custom built-ins and access to a charming private balcony. A formal dining room provides an elegant setting for entertaining, while the architect-designed eat-in kitchen is both functional and refined, featuring Caesarstone countertops, Anne Sacks tile backsplash, custom cabinetry including glass display cabinets, a full-height pantry, and additional counter space with a built-in bar area. The primary bedroom is a true retreat, boasting two exposures, custom built-ins, and generous closet space with integrated shelving and bureaus. A second bedroom and full bath offer flexibility for guests, home office, or additional living space. This quiet, end-of-hall apartment shares only one adjoining wall and enjoys the peace of having no unit above. One indoor parking spot is assigned to the unit with a second spot possible through a waiting list. Additional highlights include a full renovation in 2011, in-unit stacked washer and dryer, updated lighting throughout, beautifully refinished floors, blackout-lined window treatments, and abundant custom storage. Modern comforts continue with a recently installed heating system (2019) with remote thermostat, an in-floor bolted safe, enclosed air handler, and meticulous upkeep under annual service. Recently painted and in mint condition, this home is truly move-in ready. A rare opportunity to own a spacious, turnkey residence in one of Pelham’s most convenient and desirable locations.
Sold for $1,015,000
$1,015,000
55 1st Street #414, Pelham, NY 10803
2beds
1,535sqft
Condominium, Residential
Built in 2005
-- sqft lot
$1,013,000 Zestimate®
$661/sqft
$5,489 Estimated rent
Home value
$1,013,000
$962,000 - $1.06M
$5,489/mo
Zestimate® history
Owner options
List your home for rent
$5,489/mo
Rent Zestimate®
Find your next renter with Zillow Rental Manager. Plus, with online applications, you can quickly screen prospective tenants – for free.
$5,489/mo
Rent Zestimate®
Refinance and save
$6,783/mo
Est. payment
Refinancing to a lower rate could help reduce your monthly payments and save thousands over the life of the loan.
$6,783/mo
Est. payment
Explore your selling options
Work with a Zillow partner agent
Leverage their expertise and Zillow's premium Showcase listings to get your home seen by more buyers.
Get startedList with your own agent
Get your home in front of millions of buyers by listing it on Zillow.
Learn how to do itSell it yourself
Take full control of how buyers see your home on Zillow by listing For Sale by Owner (FSBO).
List your homeWhat's special
Abundant natural lightBlackout-lined window treatmentsEnclosed air handlerCharming private balconyGracious entryAbundant custom storageIn-floor bolted safe
Zillow last checked:
Listing updated:
Listed by:
Jennifer A. Gilchrist 914-874-3094,
Compass Greater NY, LLC 914-738-5150
Bought with:
Jennifer A. Gilchrist, 10401202773
Compass Greater NY, LLC
Source: OneKey® MLS as distributed by MLS GRID,MLS#: 976343
Facts & features
Interior
Bedrooms & bathrooms
- Bedrooms: 2
- Bathrooms: 2
- Full bathrooms: 2
Heating
- Forced Air, Natural Gas
Cooling
- Central Air
Appliances
- Included: Dishwasher, Dryer, Gas Oven, Microwave, Refrigerator, Washer
- Laundry: In Unit
Features
- Built-in Features, Double Vanity, Eat-in Kitchen, Elevator, Formal Dining, Granite Counters, Primary Bathroom, Soaking Tub, Walk-In Closet(s)
- Flooring: Carpet, Hardwood
- Attic: None
- Has fireplace: No
- Common walls with other units/homes: 1 Common Wall,No One Above
Interior area
- Total structure area: 1,535
- Total interior livable area: 1,535 sqft
Property
Parking
- Total spaces: 1
- Parking features: Heated Garage, Private, Underground
- Garage spaces: 1
Features
- Levels: One
Lot
- Size: 436 Square Feet
Details
- Parcel number: 44031630430000100000371414
- Special conditions: None
Construction
Type & style
- Home type: Condo
- Architectural style: Other
- Property subtype: Condominium, Residential
- Attached to another structure: Yes
Materials
- Brick, Stucco
Condition
- Year built: 2005
Utilities & green energy
- Sewer: Public Sewer
- Water: Public
- Utilities for property: See Remarks
Community & HOA
Community
- Subdivision: Marbury Corners
HOA
- Has HOA: No
- Amenities included: Door Person, Elevator(s), Fitness Center, Lounge, Parking, Snow Removal, Trash
Location
- Region: Pelham
Financial & listing details
- Price per square foot: $661/sqft
- Tax assessed value: $797,000
- Annual tax amount: $18,400
- Date on market: 4/25/2026
- Cumulative days on market: 13 days
- Listing agreement: Exclusive Right To Sell
- Exclusions: Dining room chandelier, glass sconces
Price history
| Date | Event | Price |
|---|---|---|
| 7/23/2026 | Sold | $1,015,000+2%$661/sqft |
Source:  OneKey® MLS as distributed by MLS GRID #976343 Report a problem OneKey® MLS as distributed by MLS GRID #976343 Report a problem | ||
| 5/8/2026 | Pending sale | $995,000$648/sqft |
Source: OneKey® MLS as distributed by MLS GRID #976343 Report a problem | ||
| 4/25/2026 | Listed for sale | $995,000$648/sqft |
Source: OneKey® MLS as distributed by MLS GRID #976343 Report a problem | ||
Public tax history
Tax history is unavailable.
Neighborhood: 10803
Nearby homes
- $483,2001 bd1 ba779 sqft55 1st St UNIT 208, Pelham, NY 10803Off Market
- $843,7002 bd2 ba1.5k sqft55 1st St, Pelham, NY 10803Off Market

- $780,0002 bd2 ba1.4k sqft55 1st St UNIT 109, Pelham, NY 10803Sold
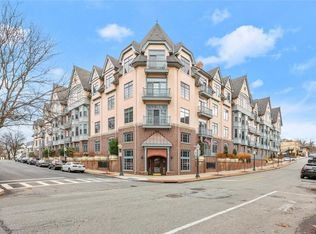
- $530,0001 bd1 ba828 sqft55 1st St UNIT 110, Pelham, NY 10803Sold
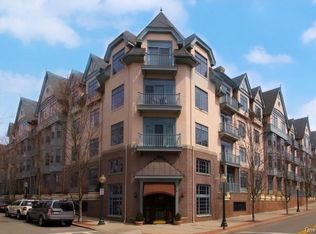
- $822,2002 bd2 ba1.2k sqft55 1st St, Pelham, NY 10803Off Market
- $885,4002 bd2 ba1.4k sqft55 1st St, Pelham, NY 10803Off Market
- $990,1002 bd3 ba1.7k sqft55 1st St, Pelham, NY 10803Off Market
- $526,2001 bd1 ba779 sqft55 1st St, Pelham, NY 10803Off Market
- $909,8002 bd2 ba1.4k sqft55 1st St, Pelham, NY 10803Off Market
Nearby schools
GreatSchools rating
- 9/10Hutchinson SchoolGrades: K-5Distance: 0.4 mi
- 7/10Pelham Middle SchoolGrades: 6-8Distance: 0.5 mi
- 8/10Pelham Memorial High SchoolGrades: 9-12Distance: 0.6 mi
Schools provided by the listing agent
- Elementary: Hutchinson
- Middle: Pelham Middle School
- High: Pelham Memorial High School
Source: OneKey® MLS as distributed by MLS GRID. This data may not be complete. We recommend contacting the local school district to confirm school assignments for this home.
Get a cash offer in 3 minutes
Find out how much your home could sell for in as little as 3 minutes with a no-obligation cash offer.
Estimated market value
$1,013,000
Get a cash offer in 3 minutes
Find out how much your home could sell for in as little as 3 minutes with a no-obligation cash offer.
Estimated market value
$1,013,000
- New York
- Westchester County
- Pelham
- 10803
- 55 1st Street Unit 414
Nearby cities
Nearby neighborhoods
Nearby zip codes
Other Pelham Topics
