This reconstructed antique Colonial stands as an enduring example of 18th-century New England architecture. Reconstructed 50 years ago in its current setting in Lyme, this distinguished antique rests amid a rolling countryside of open meadow, sturdy hardwoods and bordered by the protected lands of Nehantic State Forest. Within its 3,400 square feet of living space are 2-3 bedrooms (town record says 2 bedrooms but there is a 1,000 gal. septic tank which would suit 3 bedrooms), two and a half baths, and an abundance of period detail. The Kitchen has been recently updated, while the baths are in need of renovation. Wide board floors, beamed ceilings, extensive moldings, and seven fireplaces showcase the craftsmanship of a bygone era, while 12 over 12 windows fill most rooms with natural light. Gracious formal rooms flow effortlessly into inviting gathering spaces, designed for comfortable living and easy entertaining. A finished walkout lower level provides flexible space-ideal for guests, office, or a private studio. Set off a quiet country road and surrounded by nature, the 'Gavitt House' offers timeless character, cherished privacy, and the rare opportunity to own a piece of New England's architectural heritage. Experience the rural charms of Lyme and the natural beauty of the Connecticut shoreline from this truly remarkable home.
Accepting backups
$825,000
55-2 Beaver Brook Road, Lyme, CT 06371
2beds
3,497sqft
Single Family Residence
Built in 1765
24.92 Acres Lot
$-- Zestimate®
$236/sqft
$-- HOA
What's special
Seven fireplacesBeamed ceilingsExtensive moldingsAbundance of period detailSurrounded by natureWide board floorsSturdy hardwoods
- 67 days
- 183
- 8
Zillow last checked:
Listing updated:
Listed by:
Joe Rhodes (860)227-0921,
Coldwell Banker Realty 860-434-8600,
Judith Schaaf 860-434-8600,
Coldwell Banker Realty
Source: Smart MLS,MLS#: 24130254
Facts & features
Interior
Bedrooms & bathrooms
- Bedrooms: 2
- Bathrooms: 3
- Full bathrooms: 2
- 1/2 bathrooms: 1
Primary bedroom
- Features: Beamed Ceilings, Fireplace, Full Bath, Walk-In Closet(s), Hardwood Floor
- Level: Upper
- Area: 289 Square Feet
- Dimensions: 17 x 17
Bedroom
- Features: Beamed Ceilings, Fireplace, Hardwood Floor
- Level: Upper
- Area: 289 Square Feet
- Dimensions: 17 x 17
Dining room
- Features: Beamed Ceilings, Fireplace, Wide Board Floor
- Level: Main
- Area: 240 Square Feet
- Dimensions: 16 x 15
Family room
- Features: Beamed Ceilings, Fireplace, Wide Board Floor
- Level: Main
- Area: 322 Square Feet
- Dimensions: 14 x 23
Kitchen
- Features: Beamed Ceilings, Built-in Features, Hardwood Floor
- Level: Main
- Area: 140 Square Feet
- Dimensions: 14 x 10
Living room
- Features: Beamed Ceilings, Fireplace, Wide Board Floor
- Level: Main
- Area: 289 Square Feet
- Dimensions: 17 x 17
Office
- Features: Bookcases, Hardwood Floor
- Level: Upper
- Area: 120 Square Feet
- Dimensions: 10 x 12
Other
- Features: Beamed Ceilings, Bookcases, Fireplace, Wood Stove, Hardwood Floor
- Level: Upper
- Area: 322 Square Feet
- Dimensions: 14 x 23
Other
- Level: Lower
- Area: 231 Square Feet
- Dimensions: 11 x 21
Rec play room
- Features: Beamed Ceilings, Fireplace
- Level: Lower
- Area: 247 Square Feet
- Dimensions: 19 x 13
Sun room
- Features: Beamed Ceilings, Wet Bar
- Level: Main
- Area: 195 Square Feet
- Dimensions: 15 x 13
Heating
- Forced Air, Oil
Cooling
- None
Appliances
- Included: Oven/Range, Range Hood, Refrigerator, Dishwasher, Washer, Dryer, Water Heater
- Laundry: Main Level
Features
- In-Law Floorplan
- Basement: Full,Heated,Partially Finished,Liveable Space
- Attic: Storage,Floored,Walk-up
- Number of fireplaces: 7
Interior area
- Total structure area: 3,497
- Total interior livable area: 3,497 sqft
- Finished area above ground: 2,784
- Finished area below ground: 713
Property
Parking
- Total spaces: 2
- Parking features: Barn, Detached
- Garage spaces: 2
Features
- Exterior features: Garden
Lot
- Size: 24.92 Acres
- Features: Secluded, Interior Lot, Wooded, Borders Open Space, Sloped
Details
- Additional structures: Barn(s)
- Parcel number: 1522015
- Zoning: RU80
Construction
Type & style
- Home type: SingleFamily
- Architectural style: Antique
- Property subtype: Single Family Residence
Materials
- Clapboard
- Foundation: Concrete Perimeter, Stone
- Roof: Wood
Condition
- New construction: No
- Year built: 1765
Utilities & green energy
- Sewer: Septic Tank
- Water: Well
Community & HOA
Community
- Features: Golf, Library
HOA
- Has HOA: No
Location
- Region: Old Lyme
Financial & listing details
- Price per square foot: $236/sqft
- Tax assessed value: $644,501
- Annual tax amount: $9,345
- Date on market: 7/10/2026
Estimated market value
Not available
Estimated sales range
Not available
Not available
Price history
| Date | Event | Price |
|---|---|---|
| 7/10/2026 | Listed for sale | $825,000-2.8%$236/sqft |
Source:  Smart MLS #24130254 Report a problem Smart MLS #24130254 Report a problem | ||
| 2/12/2026 | Listing removed | $849,000$243/sqft |
Source: Smart MLS #24130254 Report a problem | ||
| 1/12/2026 | Price change | $849,000-14.7%$243/sqft |
Source: Smart MLS #24130254 Report a problem | ||
| 11/12/2025 | Listed for sale | $995,000$285/sqft |
Source: Smart MLS #24130254 Report a problem | ||
Public tax history
Tax history is unavailable.
Monthly payment
Est. payment
Payment breakdown
Explore the cost of this home by adjusting the details. Changes won't be saved.Climate risks
Neighborhood: 06371
Nearby schools
Schools provided by the listing agent
- Elementary: Lyme Consolidated
- High: Lyme-Old Lyme
Source: Smart MLS. This data may not be complete. We recommend contacting the local school district to confirm school assignments for this home.
Similar homes
- $850,0004 bd3 ba4.2k sqft10 Shelter Rock Road, East Haddam, CT 06423For Sale
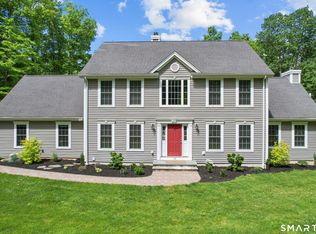
 MLS ID #24204158, Bill D. Moore, Coldwell Banker Realty. Smart MLS
 - $600,0004 bd3 ba2.1k sqft155 Hamburg Road, Lyme, CT 06371For Sale
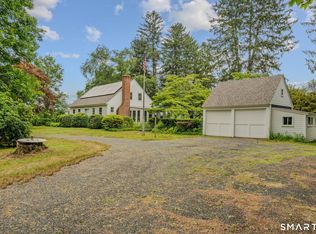 MLS ID #24184519, Kimberly R. Petersen, Coldwell Banker Realty. Smart MLS
 - $999,9004 bd4 ba4k sqft141 Cedar Swamp Road, Deep River, CT 06417For Sale
 MLS ID #24205606, Kelly Puorro, Puorro Realty Group. Smart MLS
 - $785,0004 bd3 ba3k sqft2 Myrica Way, Old Lyme, CT 06371For Sale
 MLS ID #24203079, Nancy Mesham, Coldwell Banker Realty. Smart MLS
 - $995,0005 bd4 ba4.6k sqft45 Clark Road, Lyme, CT 06371For SaleMLS ID #24162658, Kevin Geysen, William Pitt Sotheby's Int'l. Smart MLS
- $840,0002 bd2 ba2.4k sqft33 Little City Road, Haddam, CT 06441For SaleMLS ID #24199272, Kathy W. Schellens, William Pitt Sotheby's Int'l. Smart MLS
- $825,0004 bd4 ba3.3k sqft4 Lovers Lane, East Lyme, CT 06333For SaleMLS ID #24195547, Madelyn Pope, RE/MAX One. Smart MLS
- $755,0003 bd3 ba1.9k sqft11 Stonewall Road, Salem, CT 06420For SaleMLS ID #24202889, Jill B. Pilgrim, William Pitt Sotheby's Int'l. Smart MLS
- $700,0004 bd3 ba2.4k sqft12 Wychwood Road, Old Lyme, CT 06371For SaleMLS ID #24190274, Deb A. Fountain, William Pitt Sotheby's Int'l. Smart MLS
- $699,9003 bd3 ba1.8k sqft29 Flat Rock Hill Road, Old Lyme, CT 06371For SaleMLS ID #24195722, Paul Smyth, William Pitt Sotheby's Int'l. Smart MLS
- $850,0003 bd4 ba2.6k sqft170 Bushy Hill Road, Deep River, CT 06417For SaleMLS ID #24192283, Angela Ruel, Berkshire Hathaway NE Prop.. Smart MLS
- $869,9004 bd4 ba4.3k sqft8 White Oak Lane, Waterford, CT 06375For SaleMLS ID #24200351, Jana D. Fritz, Compass Connecticut, LLC. Smart MLS
- $940,0003 bd2 ba2.1k sqft311 Brightwater Road, Old Lyme, CT 06371For SaleMLS ID #24201449, Nancy Mesham, Coldwell Banker Realty. Smart MLS
- $700,0004 bd3 ba3.4k sqft39 Deer Run Drive, Colchester, CT 06415For SaleMLS ID #24204852, Holly A. Keating, Agnelli Real Estate. Smart MLS
- $750,0003 bd4 ba3.4k sqft32 Staba Drive, Haddam, CT 06441For SaleMLS ID #24183927, Eileen Boulay, William Pitt Sotheby's Int'l. Smart MLS
- $650,0004 bd3 ba2.8k sqft85 McVeagh Road, Westbrook, CT 06498For SaleMLS ID #24206332, Beata Gadomski, Berkshire Hathaway NE Prop.. Smart MLS
- $925,0004 bd3 ba3.5k sqft14 James Vincent Drive, Clinton, CT 06413For SaleMLS ID #24205932, Kirsten Adams, William Pitt Sotheby's Int'l. Smart MLS
- $500,0005 bd2 ba2k sqft94 Town Farm Road, East Haddam, CT 06423For SaleMLS ID #24204015, Alissa White, Real Broker CT, LLC. Smart MLS
- $799,9003 bd3 ba2.4k sqft28 Sergeant Morgan Road, Haddam, CT 06424For SaleMLS ID #24186859, Bryan Feery, Berkshire Hathaway NE Prop.. Smart MLS
- $609,9004 bd3 ba2.4k sqft17 Dean Road, East Lyme, CT 06333For SaleMLS ID #24205733, Eliesha Johnson, William Raveis Real Estate. Smart MLS
