Modern vanityCozy wood-burning fireplaceUpdated lightingBack patio and gazeboRecessed lightingAbundant natural lightStainless steel appliances
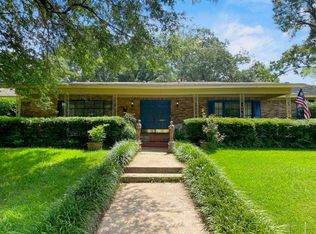
Welcome home to this beautifully updated 3-bedroom, 2-bath residence offering space, style, and comfort in a prime location just minutes from downtown shopping and dining.
Step inside to a large, expansive entry that provides incredible flexibility—perfect for a formal dining area, additional living space, or a spacious dining-living combination to suit your lifestyle. The inviting living area features a cozy wood-burning fireplace, recessed lighting, and abundant natural light that fills the space with warmth. A stylishly updated kitchen is sure to impress with its tile backsplash, recessed lighting, stainless steel appliances, and charming breakfast area—ideal for morning coffee or casual meals.
The primary suite offers an updated ensuite bath featuring a modern vanity, updated lighting, and a shower-tub combination accented with classic subway tile. The updated guest bath also boasts a dual vanity and a beautifully tiled shower-tub combo.
Step outside to enjoy the large, privacy-fenced backyard shaded by mature trees. Whether entertaining or unwinding, you’ll love the back patio and gazebo—perfect for gatherings, grilling, or relaxing evenings outdoors.
With thoughtful updates, versatile living spaces, and a fantastic location close to downtown amenities, this home offers the perfect blend of comfort and convenience. Don’t miss your opportunity to make it yours!
145 days
|
236
|
13
|
Zillow last checked:
Listing updated:
Listed by:
Shellie Stephens0627148903-517-1875,
Century 21 Harvey Properties-P903-785-8484
Source: NTREIS,MLS#: 21181502
Loading...
Facts & features
Interior
Bedrooms & bathrooms
Bedrooms: 3
Bathrooms: 2
Full bathrooms: 2
Primary bedroom
Features: Ceiling Fan(s)
Level: First
Dimensions: 14 x 12
Bedroom
Features: Ceiling Fan(s)
Level: First
Dimensions: 13 x 11
Bedroom
Features: Ceiling Fan(s)
Level: First
Dimensions: 13 x 10
Dining room
Features: Ceiling Fan(s)
Level: First
Dimensions: 27 x 13
Kitchen
Features: Built-in Features, Dual Sinks, Galley Kitchen, Stone Counters
Level: First
Dimensions: 19 x 13
Living room
Features: Ceiling Fan(s), Fireplace
Level: First
Dimensions: 27 x 13
Utility room
Features: Built-in Features
Level: First
Dimensions: 9 x 17
Heating
Central, Fireplace(s)
Cooling
Central Air, Ceiling Fan(s)
Appliances
Included: Dishwasher, Electric Oven, Disposal, Gas Water Heater, Microwave
Laundry: Laundry in Utility Room
Features
Decorative/Designer Lighting Fixtures, Double Vanity, Open Floorplan
Explore the cost of this home by adjusting the details. Changes won't be saved.
Principal & interest
$1,547
Mortgage insurance
$0
Property taxes
$170
Home insurance
$105
HOA fees
$0
Utilities
Not included
All calculations are estimates and provided by Zillow, Inc. for informational purposes only. Actual amounts may vary.
HOA fees may include property taxes on listings classified as Co-Ops. Contact the listing agent and/or owner for fee details.
Mortgage interest rates are dependent on a number of factors, including credit score, down payment, and repayment length. Interest rate data provided by Zillow Group Marketplace, Inc. as of 1/1/1970 from various mortgage lenders with which we have lead or other similar arrangements; the Estimated Payment is an average of those rates.
See how much you could borrow to make a competitive offer.