Skip main navigation
Off market
  • Price Unknown

    55 42nd St #408, Toronto, ON M8W 3P3

    2beds
    667sqft
    Apartment
    Built in ----
    -- sqft lot
    $-- Zestimate®
    C$--/sqft
    C$2,302 Estimated rent

    Home value

    Not available

    Estimated sales range

    Not available

    Not available

    Loading
    Loading...

    Owner options

    List your home for rent

    C$2,302/mo

    Rent Zestimate®

    Find your next renter with Zillow Rental Manager. Plus, with online applications, you can quickly screen prospective tenants – for free.

    Learn more

    C$2,302/mo

    Rent Zestimate®

    Refinance and save

    Refinancing to a lower rate could help reduce your monthly payments and save thousands over the life of the loan.

    See today's rates

    Explore your selling options

    Work with a Zillow partner agent

    Leverage their expertise and Zillow's premium Showcase listings to get your home seen by more buyers.

    Get started

    List with your own agent

    Get your home in front of millions of buyers by listing it on Zillow.

    Learn how to do it

    Sell it yourself

    Take full control of how buyers see your home on Zillow by listing For Sale by Owner (FSBO).

    List your home

    What's special

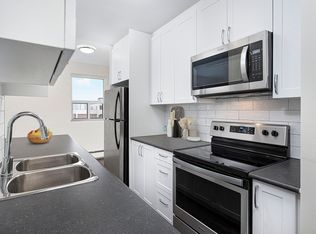
    Updated laminate flooringOpen-concept kitchensStone-like ceramic tileElegant white cabinetrySelf-closing drawersFour stainless-steel appliancesPrivate balconies

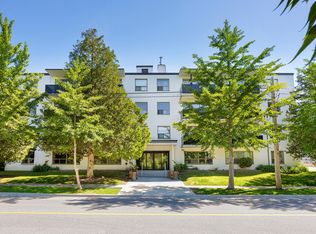
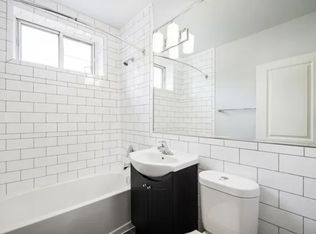
    About55 Forty Second St. is located just south of Lakeshore Rd. E. and is conveniently within minutes of Lake Ontario. It is directly across the street from Marie Curtis Park and only a 10 minute drive to the QEW with access to downtown Toronto.Residents enjoy spacious 1 and 2 bedroom suite designs that include updated laminate flooring in the living rooms and bedrooms. Open-concept kitchens offer stone-like ceramic tile, elegant white cabinetry, self-closing drawers, and four stainless-steel appliances. Enjoy private balconies with chic glass panels in select suites.Community AmenitiesVideo surveillanceCovered parkingVisitor parkingOutdoor parkingElevatorsPublic transitShopping nearbyParks nearbySchools nearbyControlled EntryOn-Site Professional ManagementGO Train accessStreetcar accessMyGreenwin AvailableSuite AmenitiesAir conditionerBalconiesHardwood floorsIndividual thermostatsIn-suite storagePark viewsMicrowaveInternet readyModern Appliances and Island(sits 4)Hydro - ExtraStainless steel dishwasherStainless steel RefrigeratorClosetsStainless steel RangeUtilities IncludedHeatE. & O.E. conditions apply. Promotions subject to change or be cancelled at any time without notice or penalty. Views, images, square footage, and virtual tours may be a representation of similar suites, finishes may vary. Please contact us for more information.

    This property is off market, which means it's not currently listed for sale or rent on Zillow. This may be different from what's available on other websites or public sources.
    Zillow last checked:

    Listing updated:

    Source: Zillow Rentals

    Facts & features

    Interior

    Bedrooms & bathrooms
    • Bedrooms: 2
    • Bathrooms: 1
    • Full bathrooms: 1
    Cooling
    • Air Conditioner
    Features
    • Elevator
    • Flooring: Hardwood
    Interior area
    • Total interior livable area: 667 sqft

    Property

    Parking
    • Details: Contact manager
    Features
    • Stories: 3
    • Exterior features: View Type: Park
    • Has view: Yes
    • View description: Park View

    Construction

    Type & style
    • Home type: Apartment
    • Property subtype: Apartment

    Community & neighborhood

    Security
    • Security features: Security System
    Location
    • Region: Toronto

    Price history

    DateEventPrice
    1/19/2025Listing removedC$2,773C$4/sqft
    Source: Zillow Rentals Report a problem
    11/2/2024Listed for rentC$2,773C$4/sqft
    Source: Zillow Rentals Report a problem

    Public tax history

    Tax history is unavailable.

    Neighborhood: Long Branch

    Nearby schools

    GreatSchools rating

    No schools nearby

    We couldn't find any schools near this home.