Excellent investment opportunity - A savvy buyer/investor will see what can be produced from this multi-family with commercial space and licensed rooming house. You will find a two-story hair salon/spa with workstations and free-standing sinks, a prep room, and waiting rooms. On the second floor of this unit, there is an ideal space for waxing, facials, and massage rooms. On the other side of the building, there is a first-floor, updated, and pristine one-bedroom apartment with a large, exclusive-use deck overlooking the water and access to the basement. The second story offers a large studio apartment that is also occupied. On the third floor, there are three separate rooms with/shared bath and kitchenette, also occupied. Although the property is not yet at full capacity, it continues to generate an income. There is significant untapped potential and upside for this building, which offers a fantastic walking location and is just one block from Moody Street, with private off-street par
Sold for $1,850,000
$1,850,000
55-55 Crescent St #57, Waltham, MA 02453
7beds
4,585sqft
4 Family - 4 Units Up/Down
Built in 1900
-- sqft lot
$-- Zestimate®
$403/sqft
$-- Estimated rent
Home value
Not available
Estimated sales range
Not available
Not available
Zestimate® history
Owner options
List your home for rent
Find your next renter with Zillow Rental Manager. Plus, with online applications, you can quickly screen prospective tenants – for free.
Refinance and save
$9,378/mo
Est. payment
Refinancing to a lower rate could help reduce your monthly payments and save thousands over the life of the loan.
$9,378/mo
Est. payment
Explore your selling options
Work with a Zillow partner agent
Leverage their expertise and Zillow's premium Showcase listings to get your home seen by more buyers.
Get startedList with your own agent
Get your home in front of millions of buyers by listing it on Zillow.
Learn how to do itSell it yourself
Take full control of how buyers see your home on Zillow by listing For Sale by Owner (FSBO).
List your homeWhat's special
Large studio apartmentLarge exclusive-use deckOverlooking the waterWaiting roomsFree-standing sinks
Zillow last checked:
Listing updated:
Listed by:
David Ferrini 774-279-1020,
Coldwell Banker Realty - Sudbury 978-443-9933
Bought with:
David Ferrini
Coldwell Banker Realty - Sudbury
Source: MLS PIN,MLS#: 73450474
Facts & features
Interior
Bedrooms & bathrooms
- Bedrooms: 7
- Bathrooms: 5
- Full bathrooms: 4
- 1/2 bathrooms: 1
Heating
- Natural Gas
Appliances
- Included: Range, Dishwasher, Disposal, Microwave, Refrigerator
Features
- Cathedral/Vaulted Ceilings, Upgraded Cabinets, Upgraded Countertops, Bathroom With Tub & Shower, Remodeled, Slider, Bathroom with Shower Stall, Living Room, Dining Room, Kitchen, Family Room, Office/Den
- Flooring: Hardwood
- Windows: Picture Window
- Basement: Full,Interior Entry
- Has fireplace: No
Interior area
- Total structure area: 4,585
- Total interior livable area: 4,585 sqft
- Finished area above ground: 4,585
Property
Parking
- Total spaces: 8
- Uncovered spaces: 8
Features
- Exterior features: Balcony/Deck
- Has view: Yes
- View description: City View(s), Scenic View(s), Water, River
- Has water view: Yes
- Water view: River,Water
- Waterfront features: Waterfront, River
Lot
- Size: 0.25 Acres
- Features: Level
Details
- Parcel number: 839382
- Zoning: mixed
Construction
Type & style
- Home type: MultiFamily
- Property subtype: 4 Family - 4 Units Up/Down
Materials
- Foundation: Stone
Condition
- Year built: 1900
Utilities & green energy
- Sewer: Public Sewer
- Water: Public
Community & HOA
Location
- Region: Waltham
Financial & listing details
- Price per square foot: $403/sqft
- Tax assessed value: $1,098,700
- Annual tax amount: $1,078,923
- Date on market: 1/17/2026
- Total actual rent: 1600
Price history
| Date | Event | Price |
|---|---|---|
| 7/24/2026 | Sold | $1,850,000-7.3%$403/sqft |
Source: MLS PIN #73450474 Report a problem | ||
| 5/22/2026 | Pending sale | $1,995,000$435/sqft |
Source: MLS PIN #73450474 Report a problem | ||
| 1/28/2026 | Listed for sale | $1,995,000-8.3%$435/sqft |
Source: MLS PIN #73450474 Report a problem | ||
| 1/11/2026 | Contingent | $2,175,000$474/sqft |
Source: MLS PIN #73450474 Report a problem | ||
| 11/3/2025 | Listed for sale | $2,175,000-9.3%$474/sqft |
Source: MLS PIN #73450474 Report a problem | ||
| 9/19/2025 | Listing removed | $2,399,000$523/sqft |
Source: MLS PIN #73376064 Report a problem | ||
| 5/15/2025 | Listed for sale | $2,399,000$523/sqft |
Source: MLS PIN #73376064 Report a problem | ||
Public tax history
Tax history is unavailable.
Neighborhood: 02453
Nearby homes
- $1,664,2007 bd4 ba4.9k sqft55 Crescent St #57, Waltham, MA 02453Off Market
- $---- bd1 ba-- sqft63 Crescent St #B2, Waltham, MA 02453Off Market
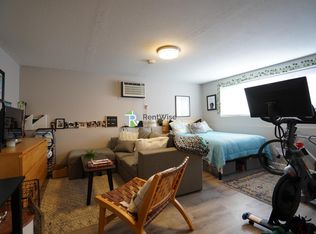
- $--1 bd1 ba700 sqft63 Crescent St #300, Waltham, MA 02453Off Market
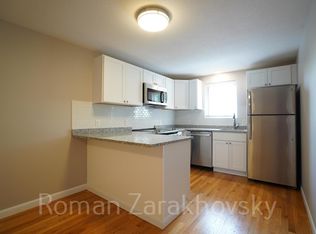
- $--1 bd1 ba-- sqft63 Crescent St #3A, Waltham, MA 02453Off Market
- $--1 bd1 ba-- sqft63 Crescent St #3, Waltham, MA 02453Off Market
- $--1 bd1 ba-- sqft63 Crescent St #6, Waltham, MA 02453Off Market
- $---- bd1 ba-- sqft61 Crescent St APT B7, Waltham, MA 02453Off Market
- $---- bd1 ba-- sqft61 Crescent St #45, Waltham, MA 02453Off Market
Nearby schools
GreatSchools rating
- 6/10William F. Stanley Elementary SchoolGrades: PK-5Distance: 0.7 mi
- 7/10John W. McDevitt Middle SchoolGrades: 6-8Distance: 0.6 mi
- 4/10Waltham Sr High SchoolGrades: 9-12Distance: 1.7 mi


Get pre-qualified for a loan
At Zillow Home Loans, we can pre-qualify you in as little as 5 minutes with no impact to your credit score.An equal housing lender. NMLS #10287.
- Massachusetts
- Middlesex County
- Waltham
- 02453
- 55-55 Crescent St Unit 57
