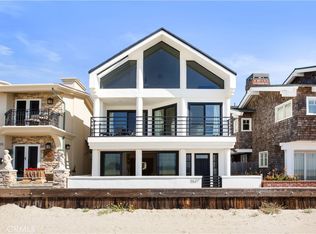
This home stands in a league of its own ~ a custom-built residence defined by dramatic, soaring beamed ceilings that create light, volume, and architectural presence, paired with a thoughtful attention to detail throughout. Designed and built from the ground up for the owner’s seasonal use, this essentially new home showcases refined craftsmanship, confident contemporary design, and a premier Peninsula location.
The main residence features three bedrooms, each with its own ensuite bathroom, plus guest baths on both living levels. The open-concept second floor is anchored by a chef’s kitchen with a premium Miele appliance package, including a steam oven and built-in coffee system, a walk-in pantry, and oversized island. Living and dining areas are highlighted by a dramatic double-height fireplace, skylights, and a striking chandelier. They flow seamlessly to a lovely terrace, both of which are ideal spots for morning coffee, evening cocktails, and indoor-outdoor entertaining. Central air & heat, surround sound, filtered plumbing throughout, designated laundry room, and owned solar enhance both comfort and efficiency.
The top floor offers a serene retreat, featuring a luxurious primary suite with striking A-frame beam ceilings, custom walk-in closet, additional washer and dryer, flexible office or additional closet space, and spa-inspired bath with dual sinks and a custom artistic cement call. An open mezzanine walkway leads to a front bonus lounge, creating an airy, expansive connection to the main living space, complete with a wet wine bar, BBQ, and full-width balcony capturing sweeping bay-to-ocean views.
Downstairs, the charming front porch creates a picturesque seaside enclave. A private entrance leads to a separate, approximately 450 SQFT mother-in-law studio/ADU with a Pullman kitchen, its own AC/Heat, in-unit Miele washer/dryer, and direct access to a dedicated single-car garage. A rare three-car garage with extra-high ceilings and a designated space for a private elevator complete this exceptional coastal offering.
Whether enjoying quiet mornings by the fire or sunset gatherings on the terrace, the home delivers a rare blend of astute architecture, comfort, and coastal elegance, crafted for those who appreciate exceptional design and effortless luxury.
Listing Contacts
For sale
Listed by: Compass • Teka Klopfenstein • Contact: 562-283-8107
$3,945,000
55 59th Pl, Long Beach, CA 90803
4beds
3,711sqft
Duplex
Built in 2019
2,395 Square Feet Lot
$3,797,400 Zestimate®
$1,063/sqft
$-- HOA
What's special
- 62 days |
- 456 |
- 12 |
Zillow last checked:
Listing updated:
Listed by:
Teka Klopfenstein DRE #02156690 teka@compass.com,
Compass,
Leslie Stonick DRE #01363678 562-818-5763,
Compass
Source: CRMLS,MLS#: PW26109560 Originating MLS: California Regional MLS
Originating MLS: California Regional MLSFacts & features
Interior
Bedrooms & bathrooms
- Bedrooms: 4
- Bathrooms: 6
- Full bathrooms: 4
- 1/2 bathrooms: 2
- Main level bathrooms: 3
- Main level bedrooms: 2
Rooms
- Room types: Den, Entry/Foyer, Foyer, Guest Quarters, Kitchen, Laundry, Living Room, Primary Bathroom, Primary Bedroom, Other
Primary bedroom
- Features: Primary Suite
Other
- Features: Dressing Area
Kitchen
- Features: Built-in Trash/Recycling, Kitchen Island, Kitchen/Family Room Combo, Walk-In Pantry
Other
- Features: Walk-In Closet(s)
Heating
- Central, Forced Air, Fireplace(s)
Cooling
- Central Air
Appliances
- Included: Convection Oven, Dishwasher, Gas Range, Refrigerator, Warming Drawer, Water Purifier, Dryer, Washer
- Laundry: Inside, Laundry Room, Stacked
Features
- Breakfast Bar, Balcony, Ceiling Fan(s), Cathedral Ceiling(s), High Ceilings, In-Law Floorplan, Open Floorplan, Pantry, Recessed Lighting, Unfurnished, Bar, Dressing Area, Entrance Foyer, Instant Hot Water, Primary Suite, Walk-In Closet(s)
- Flooring: Wood
- Windows: Double Pane Windows
- Has fireplace: Yes
- Fireplace features: Gas, Living Room
- Common walls with other units/homes: No Common Walls
Interior area
- Total interior livable area: 3,711 sqft
Property
Parking
- Total spaces: 2.5
- Parking features: Driveway Level, Garage, Golf Cart Garage, Paved, Garage Faces Rear, Side By Side
- Attached garage spaces: 2.5
Features
- Levels: Three Or More
- Stories: 3
- Entry location: front and left side
- Exterior features: Rain Gutters
- Pool features: None
- Fencing: Vinyl
- Has view: Yes
- View description: Bay, Neighborhood, Ocean
- Has water view: Yes
- Water view: Bay,Ocean
Lot
- Size: 2,395 Square Feet
- Features: 0-1 Unit/Acre, Drip Irrigation/Bubblers
Details
- Additional structures: Guest House Attached
- Parcel number: 7245019007
- Special conditions: Standard
Construction
Type & style
- Home type: SingleFamily
- Property subtype: Duplex
Materials
- Roof: Membrane
Condition
- Turnkey
- New construction: No
- Year built: 2019
Utilities & green energy
- Sewer: Public Sewer
- Water: Public
- Utilities for property: Cable Available, Electricity Connected, Natural Gas Connected, Sewer Connected, Water Connected
Community & HOA
Community
- Features: Fishing, Park, Sidewalks, Water Sports
- Security: Carbon Monoxide Detector(s), 24 Hour Security
- Subdivision: Peninsula (Pi)
Location
- Region: Long Beach
Financial & listing details
- Price per square foot: $1,063/sqft
- Tax assessed value: $1,612,675
- Annual tax amount: $21,098
- Date on market: 5/20/2026
- Cumulative days on market: 62 days
- Listing terms: Cash to New Loan
- Exclusions: main house kitchen faucet
- Road surface type: Alley Paved
Estimated market value
$3,797,400
$3.61M - $3.99M
$3,870/mo
Price history
| Date | Event | Price |
|---|---|---|
| 5/21/2026 | Listed for sale | $3,945,000+409%$1,063/sqft |
Source:  CRMLS #PW26109560 Report a problem CRMLS #PW26109560 Report a problem | ||
| 11/14/2013 | Sold | $775,000-3.1%$209/sqft |
Source: Public Record Report a problem | ||
| 10/24/2013 | Listed for sale | $799,900+334.7%$216/sqft |
Source: e-agents #PW13216483 Report a problem | ||
| 5/23/2002 | Sold | $184,000$50/sqft |
Source: Public Record Report a problem | ||
Public tax history
| Year | Property taxes | Tax assessment |
|---|---|---|
| 2025 | $21,098 +4.5% | $1,612,675 +2% |
| 2024 | $20,183 +1.7% | $1,581,055 +2% |
| 2023 | $19,850 +6.6% | $1,550,055 +2% |
| 2022 | $18,619 +2% | $1,519,663 +2% |
| 2021 | $18,255 +0.3% | $1,489,867 +1% |
| 2020 | $18,207 | $1,474,591 +73.1% |
| 2019 | $18,207 +76.8% | $851,658 +2% |
| 2018 | $10,296 | $834,959 +2% |
| 2017 | $10,296 +1% | $818,588 +2% |
| 2016 | $10,196 +7% | $802,538 +1.5% |
| 2015 | $9,530 +5.1% | $790,484 +2% |
| 2014 | $9,071 | $775,000 +16.6% |
| 2012 | -- | $664,513 +2% |
| 2011 | -- | $651,485 +0.8% |
| 2010 | -- | $646,617 -0.2% |
| 2009 | -- | $648,154 +2% |
| 2008 | -- | $635,446 +2% |
| 2007 | -- | $622,988 +2% |
| 2006 | -- | $610,773 |
| 2005 | -- | $610,773 +4% |
| 2004 | -- | $587,058 +1.9% |
| 2003 | -- | $576,300 +79.4% |
| 2002 | -- | $321,300 +346.8% |
| 2000 | -- | $71,917 |
Find assessor info on the county website
Monthly payment
Est. payment
Payment breakdown
Explore the cost of this home by adjusting the details. Changes won't be saved.Climate risks
Neighborhood: Peninsula
Nearby schools
GreatSchools rating
- 8/10Naples Elementary SchoolGrades: K-5Distance: 0.4 mi
- 8/10Rogers Middle SchoolGrades: 6-8Distance: 1.2 mi
- 6/10Wilson High SchoolGrades: 9-12Distance: 2.1 mi
- $1,571,9002 bd1 ba1.1k sqft49 59th Pl, Long Beach, CA 90803Off Market

- $1,459,6004 bd4 ba2.6k sqft57 59th Pl, Long Beach, CA 90803Off Market
- $3,339,0004 bd5 ba4k sqft45 59th Pl, Long Beach, CA 90803Off Market
- $2,551,6003 bd4 ba3.3k sqft63 59th Pl, Long Beach, CA 90803Off Market

- $930,5003 bd2 ba1.2k sqft5812 E Bay Shore Walk, Long Beach, CA 90803Off Market
- $1,665,2004 bd3 ba1.5k sqft39 59th Pl, Long Beach, CA 90803Off Market
- $1,735,8002 bd3 ba2.4k sqft50 58th Pl, Long Beach, CA 90803Off Market
- $4,500,0004 bd5 ba4.5k sqft5818 E Bayshore Walk Long, Beach, CA 90803Sold
A local agent can set up tours, give advice and negotiate with sellers.
Similar homes
- $3,695,0003 bd3 ba2.7k sqft5537 E Seaside Walk, Long Beach, CA 90803For Sale
 MLS ID #OC26051564, Sue La Bounty, First Team Real Estate. CRMLS
 - $3,699,0003 bd3 ba2.3k sqft162 Rivo Alto Canal, Long Beach, CA 90803For Sale
 MLS ID #PW26087743, Ben Fisher, California Real Estate Company. CRMLS
 - $4,675,0005 bd6 ba3.6k sqft10 66th Pl, Long Beach, CA 90803For Sale
 MLS ID #OC26031827, Cheyenne Alred, Pacific Sotheby's Int'l Realty. CRMLS
 - $3,198,0004 bd3 ba2.6k sqft90 Rivo Alto Canal, Long Beach, CA 90803For Sale
 MLS ID #OC26039665, James Ransom, Compass. CRMLS
 - $3,350,0005 bd4 ba3.2k sqft153 Granada Ave, Long Beach, CA 90803For SaleMLS ID #RS26041568, Andrew Carter, Fiv Realty Co. CRMLS
- $2,795,0005 bd4 ba2.5k sqft89 Rivo Alto Canal, Long Beach, CA 90803For SaleMLS ID #GD26119819, Arbi Baghoomian, Americana Real Estate Services. CRMLS
- $2,395,0004 bd4 ba2.6k sqft5894 E Appian Way, Long Beach, CA 90803For SaleMLS ID #PW26144502, Craig Chamberlain, Chamberlain Real Estate. CRMLS
- $5,349,0004 bd4 ba3k sqft5590 E The Toledo, Long Beach, CA 90803For SaleMLS ID #PW26147931, Keith Muirhead, Vista Sotheby's Int'l Realty. CRMLS
- $3,125,0004 bd4 ba3.4k sqft205 4th St, Seal Beach, CA 90740For SaleMLS ID #PW26143298, Kim Kelly, Compass. CRMLS
- $2,999,0004 bd6 ba4.2k sqft4217 Cedar Ave, Long Beach, CA 90807For Sale By Owner
- $1,999,0005 bd3 ba2.9k sqft104 Saint Joseph Ave, Long Beach, CA 90803For SaleMLS ID #SB26057006, Dave Fratello, Edge. CRMLS
- $2,495,0002 bd4 ba2.1k sqft27 66th Pl, Long Beach, CA 90803For SaleMLS ID #SW26062077, Ana Hlavnicka, WSR Real Estate Inc.. CRMLS
- $3,495,0005 bd6 ba3.2k sqft114 2nd St, Seal Beach, CA 90740For SaleMLS ID #PW26082503, Paul Phillips, Durus Real Estate. CRMLS
- $2,885,0003 bd3 ba2.9k sqft209 6th St, Seal Beach, CA 90740For SaleMLS ID #RS26119993, Oriana Shea, Real Brokerage Technologies. CRMLS
- $4,449,0005 bd4 ba4.4k sqft16572 Carousel Ln, Huntington Beach, CA 92649For SaleMLS ID #PW26116137, Theresa Nguyen, OC Realty & Investments. CRMLS
- $2,595,0003 bd5 ba3.2k sqft1005 Marvista Ave, Seal Beach, CA 90740For SaleMLS ID #PW26130189, Shana Klisanin, Baytown Realty. CRMLS
- $2,395,0004 bd3 ba2.6k sqft6440 E El Roble St, Long Beach, CA 90815For SaleMLS ID #PW26131691, Krista Faber-Vento, Compass. CRMLS
- $4,599,0004 bd4 ba4.1k sqft19531 Peninsula Ln, Huntington Beach, CA 92648For SaleMLS ID #OC26099468, Sean Stanfield, Pacific Sotheby's Int'l Realty. CRMLS
- $2,300,0006 bd4 ba3.8k sqft1241 N Studebaker Rd, Long Beach, CA 90815For SaleMLS ID #PW26114423, Vuthy Cheav, WPG Realty & Lending Group. CRMLS
- $3,400,0004 bd5 ba4.4k sqft32425 Aqua Vista Dr, Rancho Palos Verdes, CA 90275For SaleMLS ID #PV26082920, Stephen Haw, Keller Williams Palos Verdes. CRMLS
Local buyer's agents are ready to help
