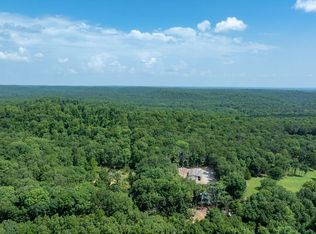
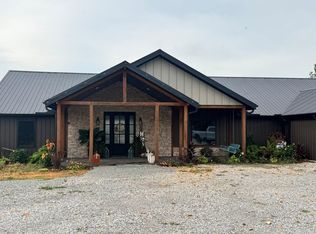
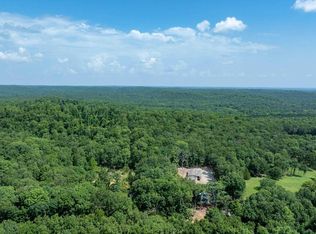
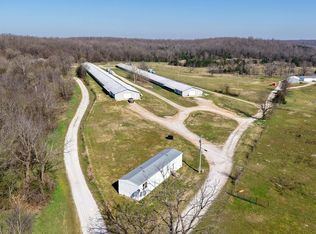
If you are searching for a true turnkey hunting property in the Arkansas Ozarks, this 300+/- acre tract just outside Batesville is the real deal. Located off Sandtown Road and B Rock Road, the property sits at the dead end of the road, offering excellent privacy while remaining just minutes from town. At the heart of the property is a custom hunting lodge featuring two complete living quarters under one roof, ideal for large hunting parties or multiple families. Each side includes its own living area, kitchen, bedrooms, and bathrooms.A wraparound porch offers scenic views, while a central hallway with oversized mudroom/laundry area provides space for boots, gear, and hunting equipment with exterior access.An additional livable home near the entrance offers guest or caretaker space. The land has been intentionally developed for hunting with a road and trail system, established food plots, deer stands and feeders already in place, cleared pasture areas converted to plots, a creek providing year-round water, and extensive timber for bedding and travel corridors.All stands and feeders convey, making this a true walk-in-and-hunt property. The diverse terrain supports strong populations
Active
Price cut: $100K (7/20)
$1,295,000
55-65 & #125-B, Batesville, AR 72501
6beds
2,850sqft
:
Get pre-qualified$7,892/mo
Single Family Residence
Built in ----
300 Acres Lot
$-- Zestimate®
$454/sqft
$-- HOA
What's special
Custom hunting lodgeRoad and trail systemCreek providing year-round waterEstablished food plotsExterior access
- 196 days |
- 315 |
- 24 |
Zillow last checked:
Listing updated:
Listed by:
Pamela J Welch 870-897-0700,
Mossy Oak Properties Selling Arkansas 870-495-2123
Source: CARMLS,MLS#: 26001973
Facts & features
Interior
Bedrooms & bathrooms
- Bedrooms: 6
- Bathrooms: 3
- Full bathrooms: 3
Rooms
- Room types: Bonus Room, Other (see remarks)
Dining room
- Features: Kitchen/Dining Combo, Living/Dining Combo
Heating
- Electric
Cooling
- Electric
Appliances
- Included: Gas Range, Dishwasher, Refrigerator
- Laundry: Washer Hookup, Electric Dryer Hookup, Laundry Room
Features
- Walk-In Closet(s), Built-in Features, Ceiling Fan(s), Primary Bedroom/Main Lv, 5 Bedrooms Same Level
- Flooring: Luxury Vinyl
- Windows: Insulated Windows
- Has fireplace: Yes
- Fireplace features: Woodburning-Site-Built
Interior area
- Total structure area: 2,850
- Total interior livable area: 2,850 sqft
Property
Parking
- Total spaces: 4
- Parking features: Four Car or More
Features
- Levels: One
- Stories: 1
- Patio & porch: Porch
- Exterior features: Storage, Rain Gutters
Lot
- Size: 300 Acres
- Features: Sloped, Level, Rural Property, Wooded, Cleared, Not in Subdivision
Construction
Type & style
- Home type: SingleFamily
- Architectural style: Ranch
- Property subtype: Single Family Residence
Materials
- Metal/Vinyl Siding
- Foundation: Slab/Crawl Combination
- Roof: Metal
Condition
- New construction: No
Utilities & green energy
- Electric: Elec-Municipal (+Entergy)
- Gas: Gas-Propane/Butane
- Sewer: Septic Tank
- Water: Public
- Utilities for property: Gas-Propane/Butane
Community & HOA
Community
- Subdivision: Metes & Bounds
HOA
- Has HOA: No
Location
- Region: Batesville
Financial & listing details
- Price per square foot: $454/sqft
- Annual tax amount: $2,380
- Date on market: 1/13/2026
- Road surface type: Gravel
Estimated market value
Not available
Estimated sales range
Not available
$2,178/mo
Price history
| Date | Event | Price |
|---|---|---|
| 7/20/2026 | Price change | $1,295,000-7.2%$454/sqft |
Source:  CARMLS #26001973 Report a problem CARMLS #26001973 Report a problem | ||
| 1/9/2026 | Listed for sale | $1,395,000$489/sqft |
Source: REALSTACK #93210 Report a problem | ||
Public tax history
Tax history is unavailable.
Monthly payment
Est. payment
Payment breakdown
Explore the cost of this home by adjusting the details. Changes won't be saved.Climate risks
Neighborhood: 72501
Getting around
0 / 100
Car-DependentNearby schools
GreatSchools rating
- 5/10West Magnet SchoolGrades: K-5Distance: 8.2 mi
- 5/10Batesville Junior High SchoolGrades: 6-8Distance: 10.2 mi
- 7/10Batesville High SchoolGrades: 9-12Distance: 10.1 mi
- $11,250-- bd1 ba-- sqft69 B Rock Ln, Batesville, AR 72501Off Market
- $1,20011 Acres65 B Rock Ln, Batesville, AR 72501Off Market
- $56,250-- bd1 ba1.5k sqft55 B Rock Ln, Batesville, AR 72501Off Market
- $310,700-- bd2 ba1.9k sqft125 B Rock Ln, Batesville, AR 72501Off Market
- $266,200-- bd1 ba1.6k sqft20 B Rock Ln, Batesville, AR 72501Off Market
- $442,0002 bd1 ba1.1k sqft2500 Sandtown Rd, Batesville, AR 72501Off Market
- $130,100-- bd-- ba2k sqft110 Skyview Ln, Batesville, AR 72501Off Market
- $122,600-- bd1 ba-- sqft2600 Sandtown Rd, Batesville, AR 72501Off Market
A local agent can set up tours, give advice and negotiate with sellers.
A local lender can help you make sure your offer is ready when you are.
Similar homes
- $1,245,0003 bd2 ba1.4k sqftNorthwoods Ln, Cave City, AR 72521For Sale
 MLS ID #112944, Pamela Welch. REALSTACK
 - $1,100,0003 bd3 ba2.6k sqft90 Mitchell Rd, Batesville, AR 72501For Sale
 MLS ID #25038163, Landen Haas, Hawks Realty. CARMLS
 - $1,245,0003 bd2 ba1.4k sqft0 Northwoods Ln N, Cave City, AR 72521For Sale
 MLS ID #26029814, Pamela J Welch, Mossy Oak Properties Selling Arkansas. CARMLS
 - $1,295,0003 bd2 ba1.9k sqft395 Lee Ln, Evening Shade, AR 72532For Sale
 MLS ID #26011845, Roxanne Byram, United Country Ozark Realty. CARMLS
 - $799,9003 bd3 ba3.5k sqft317A Homer Bray Rd, Mount Pleasant, AR 72561For SaleMLS ID #26022945, J. Dawn Butler, Choice Realty. CARMLS
- $925,0003 bd3 ba3.5k sqft1918 Ridge Rd, Mountain View, AR 72560For SaleMLS ID #26006799, Cheryl D Reed, Re/Max Edge Realty. CARMLS
- $725,0005 bd3 ba3.2k sqft4133 Easy K Rd, Franklin, AR 72536For SaleMLS ID #133967, Linda Zdora, CENTURY 21 LeMAC REALTY. Mountain Home MLS
- $749,0003 bd3 ba3.5k sqft1915 Ridge Rd, Mountain View, AR 72560For SaleMLS ID #26011463, Cheryl D Reed, Re/Max Edge Realty. CARMLS
