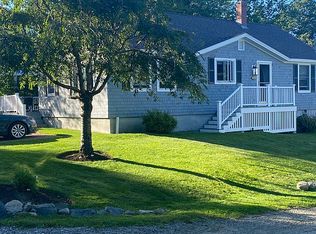
Welcome to your coastal retreat at 55 Airport Drive, just a short walk to two of York's premier white sand beaches, Long Sands and Short Sands Beach! This expansive 5-bedroom, 3-bathroom home was completely renovated in 2020 and offers the perfect blend of spacious living enhanced by a calming color palette, modern comforts including heat pumps providing heat and air conditioning to each room throughout the home, and endless seaside charm. The main level of the home boasts an open concept living space with top-of-the-line stainless steel appliances by Sub-Zero and Wolf, a center island, a beverage cooler, hardwood flooring, a dining area, and a gas fireplace with stone surround, not to mention a 92' wall mounted television. Additionally located on the first floor is a family room, laundry, a convenient first-floor bedroom, and a full bathroom. A luxurious primary suite is located on the second level, complete with a walk-in closet, private office space, and a beautifully finished bathroom with a custom tiled shower, in-floor heating, and dual vanities. There are three additional bedrooms on the second level as well as a full bathroom. The living space flows outdoors with the extravagant backyard featuring a large covered patio with overhead heating and canvas enclosure - a great place for grilling or catching the afternoon game on the flat-screen television, or roasting marshmallows in the fire pit! Additionally, a concrete pad with electricity is just waiting for a hot tub or sauna! Completing the offering is a large shed, ideal for additional storage, and an automatic standby generator for peace of mind. Situated on the Nubble peninsula, you'll enjoy the serenity of the coastline and sandy shores, restaurants, local shops, and the iconic Nubble Lighthouse - making it the ideal location for year-round living or a vacation home.
Closed
$1,275,000
55 Airport Drive, York, ME 03909
5beds
2,800sqft
Single Family Residence
Built in 1975
7,840 Square Feet Lot
$1,263,800 Zestimate®
$455/sqft
$3,627 Estimated rent
Home value
$1,263,800
$1.14M - $1.42M
$3,627/mo
Zestimate® history
Owner options
List your home for rent
$3,627/mo
Rent Zestimate®
Find your next renter with Zillow Rental Manager. Plus, with online applications, you can quickly screen prospective tenants – for free.
$3,627/mo
Rent Zestimate®
Refinance and save
$6,315/mo
Est. payment
Refinancing to a lower rate could help reduce your monthly payments and save thousands over the life of the loan.
$6,315/mo
Est. payment
Explore your selling options
Work with a Zillow partner agent
Leverage their expertise and Zillow's premium Showcase listings to get your home seen by more buyers.
Get startedList with your own agent
Get your home in front of millions of buyers by listing it on Zillow.
Learn how to do itSell it yourself
Take full control of how buyers see your home on Zillow by listing For Sale by Owner (FSBO).
List your homeWhat's special
Extravagant backyardTop-of-the-line stainless steel appliancesIn-floor heatingHardwood flooringWalk-in closetOpen concept living spacePrivate office space
Zillow last checked:
Listing updated:
Listed by:
Anchor Real Estate
Bought with:
Keller Williams Coastal and Lakes & Mountains Realty
Source: Maine Listings,MLS#: 1615084
Facts & features
Interior
Bedrooms & bathrooms
- Bedrooms: 5
- Bathrooms: 3
- Full bathrooms: 3
Primary bedroom
- Features: Closet, Double Vanity, Full Bath, Separate Shower, Suite, Walk-In Closet(s)
- Level: Second
- Area: 483 Square Feet
- Dimensions: 23 x 21
Bedroom 1
- Level: First
- Area: 110 Square Feet
- Dimensions: 11 x 10
Bedroom 3
- Level: Second
- Area: 154 Square Feet
- Dimensions: 14 x 11
Bedroom 4
- Level: Second
- Area: 132 Square Feet
- Dimensions: 12 x 11
Bedroom 5
- Level: Second
- Area: 121 Square Feet
- Dimensions: 11 x 11
Dining room
- Features: Dining Area
- Level: First
- Area: 180 Square Feet
- Dimensions: 15 x 12
Family room
- Features: Gas Fireplace
- Level: First
- Area: 420 Square Feet
- Dimensions: 28 x 15
Kitchen
- Features: Eat-in Kitchen, Kitchen Island
- Level: First
- Area: 225 Square Feet
- Dimensions: 15 x 15
Living room
- Level: First
- Area: 231 Square Feet
- Dimensions: 21 x 11
Heating
- Heat Pump
Cooling
- Heat Pump
Appliances
- Included: Cooktop, Dishwasher, Dryer, Microwave, Wall Oven, Washer, Other
Features
- 1st Floor Bedroom, Bathtub, Shower, Storage, Walk-In Closet(s), Primary Bedroom w/Bath
- Flooring: Carpet, Tile, Wood
- Basement: Exterior Entry,Crawl Space,Unfinished
- Number of fireplaces: 1
Interior area
- Total structure area: 2,800
- Total interior livable area: 2,800 sqft
- Finished area above ground: 2,800
- Finished area below ground: 0
Property
Parking
- Parking features: Paved, 1 - 4 Spaces, Off Street
Features
- Patio & porch: Patio
Lot
- Size: 7,840 Square Feet
- Features: Near Public Beach, Near Town, Neighborhood, Level, Landscaped
Details
- Parcel number: YORKM0028B0155D
- Zoning: Res-5
Construction
Type & style
- Home type: SingleFamily
- Architectural style: Dutch Colonial
- Property subtype: Single Family Residence
Materials
- Wood Frame, Vinyl Siding
- Roof: Composition,Shingle
Condition
- Year built: 1975
Utilities & green energy
- Electric: Circuit Breakers, Generator Hookup
- Sewer: Public Sewer
- Water: Public
Community & HOA
Location
- Region: York
Financial & listing details
- Price per square foot: $455/sqft
- Tax assessed value: $833,800
- Annual tax amount: $7,065
- Date on market: 2/27/2025
- Road surface type: Paved
Price history
| Date | Event | Price |
|---|---|---|
| 4/2/2025 | Sold | $1,275,000$455/sqft |
Source:  Maine Listings #1615084 Report a problem Maine Listings #1615084 Report a problem | ||
| 3/4/2025 | Pending sale | $1,275,000$455/sqft |
Source: Maine Listings #1615084 Report a problem | ||
| 2/27/2025 | Listed for sale | $1,275,000+254.2%$455/sqft |
Source: Maine Listings #1615084 Report a problem | ||
| 4/20/2012 | Sold | $360,000-2.4%$129/sqft |
Source: Maine Listings #1043331 Report a problem | ||
| 3/2/2012 | Listed for sale | $369,000$132/sqft |
Source: Visual Tour #1043331 Report a problem | ||
Public tax history
| Year | Property taxes | Tax assessment |
|---|---|---|
| 2024 | $7,004 -0.9% | $833,800 -0.3% |
| 2023 | $7,065 -1.6% | $836,100 -0.4% |
| 2022 | $7,177 +3.2% | $839,400 +20.1% |
| 2021 | $6,956 | $699,100 |
| 2020 | $6,956 +9.6% | $699,100 +22.8% |
| 2019 | $6,348 +43.5% | $569,300 +43.4% |
| 2018 | $4,425 +9.6% | $396,900 +7.6% |
| 2017 | $4,038 +3% | $368,800 +4.9% |
| 2016 | $3,919 +3.3% | $351,500 +1.9% |
| 2015 | $3,793 +2.8% | $344,800 |
| 2014 | $3,689 +7.6% | $344,800 +4.8% |
| 2013 | $3,430 +4.7% | $328,900 |
| 2012 | $3,276 +9.5% | $328,900 |
| 2010 | $2,993 +0.8% | $328,900 -5% |
| 2009 | $2,970 -5.5% | $346,200 -9% |
| 2008 | $3,144 +13.4% | $380,600 +11.8% |
| 2006 | $2,772 | $340,500 |
Find assessor info on the county website
Neighborhood: Cape Neddick
Nearby homes
- $694,6002 bd2 ba1.1k sqft120 Cycad Ave, York, ME 03909Off Market
- $293,100-- bd-- ba-- sqft119 Cycad Ave, York, ME 03909Off Market
- $1,618,1004 bd4 ba2.7k sqft123 Cycad Ave, York, ME 03909Off Market
- $713,6003 bd1 ba1.1k sqft35 Airport Dr, York, ME 03909Off Market
- $364,700-- bd-- ba-- sqft39 Airport Dr, York, ME 03909Off Market
- $702,1004 bd2 ba1.8k sqft125 Cycad Ave, York, ME 03909Off Market
- $692,7003 bd2 ba1.3k sqft115 Cycad Ave, York, ME 03909Off Market
- $1,161,3004 bd3 ba2.9k sqft34 Airport Dr, York, ME 03909Off Market
Nearby schools
GreatSchools rating
- 10/10Coastal Ridge Elementary SchoolGrades: 2-4Distance: 2.3 mi
- 9/10York Middle SchoolGrades: 5-8Distance: 3.4 mi
- 8/10York High SchoolGrades: 9-12Distance: 1.6 mi


Get pre-qualified for a loan
At Zillow Home Loans, we can pre-qualify you in as little as 5 minutes with no impact to your credit score.An equal housing lender. NMLS #10287.
Sell for more on Zillow
Get a Zillow Showcase℠ listing at no additional cost and you could sell for .
$1,263,800
2% more
+$25,276
With Zillow Showcase(estimated)
$1,289,076
- Maine
- York County
- York
- 03909
- Cape Neddick
- 55 Airport Drive
Nearby cities
Nearby neighborhoods
Nearby zip codes
Other York Topics
