Don’t let this one be the one that got away. From the moment you step inside 55 Akin St, you’ll understand why. This is a home with presence, the kind of character and craftsmanship that reveals itself room by room. Beautiful hardwood floors run throughout, dentil molding adds architectural distinction, and not one, but THREE sunporches, create wonderful spaces to sit, read, entertain, or simply enjoy the changing seasons. With 4 bedrooms and generously proportioned living spaces, the home feels grand yet remarkably warm and inviting. Everywhere you look, there’s another detail to appreciate and another reason to linger. And just when you think you’ve seen everything, there’s more: the property is being sold with an additional rear parcel, offering an extraordinary amount of outdoor space and intriguing possibilities for the future build of 1-2 lots. Character. Space. History. Land. This isn't simply a house to see, it’s one to experience. And it may just be the one you don't want to let get away. Buyer/Buyer’s Agent to perform due diligence regarding potential uses/buildability of the additional parcel.
Under contract
Price cut: $30K (9/20)
$749,900
55 Akin St, Fairhaven, MA 02719
4beds
2,897sqft
Single Family Residence
Built in 1920
0.51 Acres Lot
$730,800 Zestimate®
$259/sqft
$-- HOA
What's special
Three sunporchesGenerously proportioned living spacesBeautiful hardwood floors
- 31 days
- 1,660
- 96
Zillow last checked:
Listing updated:
Listed by:
Elizabeth Silva 508-496-8796,
Silva Realty Group, Inc. 508-536-9507
Source: MLS PIN,MLS#: 73571734
Facts & features
Interior
Bedrooms & bathrooms
- Bedrooms: 4
- Bathrooms: 2
- Full bathrooms: 1
- 1/2 bathrooms: 1
Primary bedroom
- Level: Second
- Area: 216
- Dimensions: 18 x 12
Bedroom 2
- Level: Second
- Area: 120
- Dimensions: 12 x 10
Bedroom 3
- Level: Second
- Area: 120
- Dimensions: 12 x 10
Bedroom 4
- Level: Third
Dining room
- Features: Flooring - Hardwood, Window(s) - Bay/Bow/Box, Lighting - Pendant, Decorative Molding
- Level: First
- Area: 156
- Dimensions: 12 x 13
Kitchen
- Features: Flooring - Wood, Countertops - Stone/Granite/Solid
- Level: First
Living room
- Features: Flooring - Hardwood, Window(s) - Bay/Bow/Box, Lighting - Pendant, Decorative Molding
- Level: First
- Area: 264
- Dimensions: 12 x 22
Office
- Level: First
Heating
- Baseboard, Natural Gas
Cooling
- None
Appliances
- Included: Gas Water Heater, Range, Dishwasher, Microwave
- Laundry: In Basement
Features
- Home Office, Den, Walk-up Attic
- Flooring: Hardwood
- Basement: Full,Unfinished
- Number of fireplaces: 1
- Fireplace features: Living Room
Interior area
- Total structure area: 2,897
- Total interior livable area: 2,897 sqft
- Finished area above ground: 2,897
- Finished area below ground: 1,015
Property
Parking
- Total spaces: 9
- Parking features: Detached, Off Street
- Garage spaces: 2
- Uncovered spaces: 7
Features
- Patio & porch: Porch, Porch - Enclosed, Enclosed
- Exterior features: Porch, Porch - Enclosed, Patio - Enclosed, Storage
Lot
- Size: 0.51 Acres
- Features: Other
Details
- Parcel number: M:00031B L:00068 S:,3284938
- Zoning: RA
Construction
Type & style
- Home type: SingleFamily
- Architectural style: Colonial
- Property subtype: Single Family Residence
Materials
- Frame
- Foundation: Stone
Condition
- Year built: 1920
Utilities & green energy
- Electric: Circuit Breakers, 200+ Amp Service
- Sewer: Public Sewer
- Water: Public
Community & HOA
Community
- Features: Public Transportation, Shopping, Highway Access, Other
HOA
- Has HOA: No
Location
- Region: Fairhaven
Financial & listing details
- Price per square foot: $259/sqft
- Tax assessed value: $430,200
- Annual tax amount: $4,009
- Date on market: 9/3/2026
- Listing terms: Other (See Remarks)
- Exclusions: Washer/Dryer Negotiable.
- Road surface type: Paved
Estimated market value
$730,800
$694,000 - $767,000
$4,325/mo
Price history
| Date | Event | Price |
|---|---|---|
| 10/3/2026 | Contingent | $749,900$259/sqft |
Source: MLS PIN #73571734 Report a problem | ||
| 9/20/2026 | Price change | $749,900-3.8%$259/sqft |
Source: MLS PIN #73571734 Report a problem | ||
| 9/3/2026 | Listed for sale | $779,900+143.8%$269/sqft |
Source: MLS PIN #73571734 Report a problem | ||
| 10/13/2011 | Listing removed | $319,900$110/sqft |
Source: RE/MAX Classic #71243955 Report a problem | ||
| 8/15/2011 | Price change | $319,900-1.3%$110/sqft |
Source: RE/MAX Classic #71243955 Report a problem | ||
| 8/14/2011 | Price change | $324,000-0.3%$112/sqft |
Source: RE/MAX Classic #71243955 Report a problem | ||
| 7/1/2011 | Price change | $324,900-3%$112/sqft |
Source: RE/MAX Classic #71243955 Report a problem | ||
| 6/7/2011 | Listed for sale | $334,900-1.2%$116/sqft |
Source: RE/MAX Classic #71243955 Report a problem | ||
| 11/24/2010 | Listing removed | $339,000$117/sqft |
Source: Nick Helgesen #71120683 Report a problem | ||
| 11/8/2010 | Price change | $339,000-0.3%$117/sqft |
Source: Nick Helgesen #71120683 Report a problem | ||
| 11/6/2010 | Price change | $339,900-2.9%$117/sqft |
Source: Nick Helgesen #71120683 Report a problem | ||
| 9/16/2010 | Price change | $349,900-2.8%$121/sqft |
Source: Nick Helgesen #71120683 Report a problem | ||
| 9/11/2010 | Price change | $359,900-2.7%$124/sqft |
Source: Nick Helgesen #71120683 Report a problem | ||
| 8/10/2010 | Listed for sale | $369,900+29.8%$128/sqft |
Source: Nick Helgesen #71120683 Report a problem | ||
| 8/18/2004 | Sold | $285,000$98/sqft |
Source: Public Record Report a problem | ||
Public tax history
| Year | Property taxes | Tax assessment |
|---|---|---|
| 2025 | $4,009 +2.3% | $430,200 +1.3% |
| 2024 | $3,920 +3.1% | $424,700 +11.1% |
| 2023 | $3,803 +5% | $382,200 +7.8% |
| 2022 | $3,623 +2.5% | $354,500 +13.2% |
| 2021 | $3,536 +2.1% | $313,200 |
| 2020 | $3,464 +5.3% | $313,200 +11.1% |
| 2019 | $3,289 +3.6% | $281,800 +4.3% |
| 2018 | $3,175 -0.4% | $270,200 +2% |
| 2017 | $3,188 +7.4% | $264,800 +8.7% |
| 2016 | $2,967 +1.1% | $243,600 +0.9% |
| 2015 | $2,934 +5.7% | $241,500 |
| 2014 | $2,777 +1.2% | $241,500 -5.2% |
| 2013 | $2,744 +2.7% | $254,800 -2.1% |
| 2012 | $2,672 +5.2% | $260,200 -2.1% |
| 2011 | $2,541 +2.8% | $265,800 -4.4% |
| 2010 | $2,472 +3.4% | $278,100 -3.5% |
| 2009 | $2,391 +2.6% | $288,100 -2.9% |
| 2008 | $2,331 0% | $296,600 +0.7% |
| 2007 | $2,332 +2.7% | $294,500 +5.4% |
| 2006 | $2,270 | $279,500 |
| 2003 | -- | -- |
| 2000 | $2,960 | $195,500 |
Find assessor info on the county website
Monthly payment
Est. payment
Payment breakdown
Explore the cost of this home by adjusting the details. Changes won't be saved.Climate risks
Neighborhood: 02719
Nearby schools
Schools provided by the listing agent
- Elementary: East Fairhaven
- Middle: Hasting
- High: Fairhaven High School
Source: MLS PIN. This data may not be complete. We recommend contacting the local school district to confirm school assignments for this home.

Similar homes
- $759,9003 bd3 ba1.6k sqft32 Welcome St, Fairhaven, MA 02719For Sale
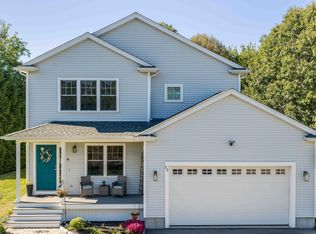 MLS ID #73577485, Team ROSO, RE/MAX Vantage. MLS PIN
 - $798,9003 bd4 ba2.4k sqft24 Oxford St, Fairhaven, MA 02719For Sale
 MLS ID #73557995, Tania DeSousa, RE/MAX Vantage. MLS PIN
 - $745,0003 bd2 ba2.2k sqft65 Acushnet Rd, Mattapoisett, MA 02739For Sale
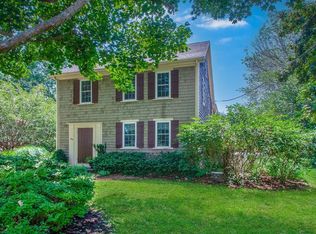 MLS ID #73562538, Sandy Dawson Galavotti, Dawson Real Estate. MLS PIN
 - $825,0003 bd3 ba2.3k sqft98 Ebony St, Fairhaven, MA 02719For Sale
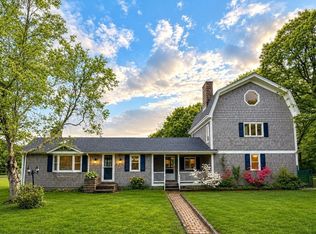 MLS ID #73527962, Paul M. Colleary, Dream Realty. MLS PIN
 - $729,9003 bd2 ba2.4k sqft37 Yearling Run Road, Bourne, MA 02532For Sale
 MLS ID #22604979, Jane Sorenti, Sorenti Properties LLC. CCIMLS
 - $699,0004 bd3 ba2.1k sqft9 E Harbor Circle, Teaticket, MA 02536For SaleMLS ID #22605033, John Mallard, Redfin Corporation. CCIMLS
