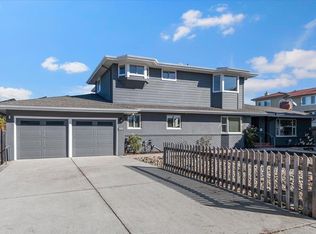
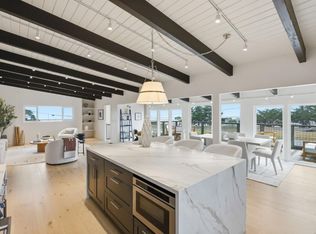
A rare find in Miramar, this distinctive mid-century modern home is anything but ordinary. Just moments from the beach, this special property pairs impressive, large loft architecture with an effortless coastal lifestyle and a floor plan designed to showcase ocean views.
The reverse floor plan places the main living spaces upstairs, creating a bright, open gathering space where soaring windows, natural light, and the surrounding coastal setting take center stage. The beautifully open-concept design seamlessly connects the kitchen, dining, and living areasperfect for entertaining, relaxing, or simply taking in the best of beach-town living.
With 3 bedrooms and 2.5 baths, the lower level offers a more private retreat, while the upper level brings everyone together. Clean lines, thoughtful design, and a distinctly mid-century feel give this home a character and personality rarely found in Miramar.
Close to the sand, coastal trails, and everything that makes this stretch of the Coastside so special, this is a home for those looking for something different-something with soul, style, and a true sense of place.
For sale
Price cut: $300K (11/6)
$2,499,999
55 Alameda Ave, Half Moon Bay, CA 94019
3beds
2,680sqft
Single Family Residence, Residential
Built in 1980
4,400 Square Feet Lot
$-- Zestimate®
$933/sqft
$-- HOA
What's special
- 60 days
- 469
- 19
Zillow last checked:
Listing updated:
Listed by:
M&W Collective 70010306 559-681-5477,
Ocean Element Real Estate 650-338-1133
Source: MLSListings Inc,MLS#: ML82060986
Facts & features
Interior
Bedrooms & bathrooms
- Bedrooms: 3
- Bathrooms: 3
- Full bathrooms: 2
- 1/2 bathrooms: 1
Bedroom
- Features: GroundFloorBedroom, InvertedFloorPlan, PrimaryBedroomonGroundFloor
Bathroom
- Features: DoubleSinks, Granite, PrimaryStallShowers, Tub, UpdatedBaths, FullonGroundFloor, PrimaryOversizedTub
Dining room
- Features: DiningAreainLivingRoom, DiningBar
Family room
- Features: KitchenFamilyRoomCombo
Kitchen
- Features: Island, Pantry
Heating
- Individual Room Controls, Radiant
Cooling
- Ceiling Fan(s)
Appliances
- Included: Gas Cooktop, Disposal, Microwave, Electric Oven, Built In Oven/Range, Refrigerator, Washer/Dryer
Features
- High Ceilings, Vaulted Ceiling(s), Open Beam Ceiling, Inverted Floor Plan
- Flooring: Hardwood, Stone, Tile
- Number of fireplaces: 1
- Fireplace features: Gas, Living Room
Interior area
- Total structure area: 2,680
- Total interior livable area: 2,680 sqft
Property
Parking
- Total spaces: 2
- Parking features: Attached
- Attached garage spaces: 2
Features
- Stories: 2
- Patio & porch: Balcony/Patio, Deck
- Exterior features: Back Yard, Barbecue, Dog Run/Kennel, Fenced, Drought Tolerant Plants
- Fencing: Back Yard
- Has view: Yes
- View description: Hills, Ocean
- Has water view: Yes
- Water view: Ocean
Lot
- Size: 4,400 Square Feet
- Features: Level
Details
- Parcel number: 048091250
- Zoning: R10006
- Special conditions: Standard
Construction
Type & style
- Home type: SingleFamily
- Property subtype: Single Family Residence, Residential
Materials
- Foundation: Slab
- Roof: Composition
Condition
- New construction: No
- Year built: 1980
Utilities & green energy
- Gas: NaturalGas, PublicUtilities
- Water: Public
- Utilities for property: Natural Gas Available, Public Utilities, Water Public
Community & HOA
Location
- Region: Half Moon Bay
Financial & listing details
- Price per square foot: $933/sqft
- Tax assessed value: $2,063,704
- Date on market: 9/11/2026
- Listing agreement: ExclusiveAgency
Estimated market value
Not available
Estimated sales range
Not available
Not available
Price history
| Date | Event | Price |
|---|---|---|
| 11/6/2026 | Price change | $2,499,999-10.7%$933/sqft |
Source:  MLSListings Inc #ML82060986 Report a problem | ||
| 10/23/2026 | Price change | $2,800,000-6.7%$1,045/sqft |
Source: MLSListings Inc #ML82060986 Report a problem | ||
| 9/23/2026 | Price change | $2,999,9990%$1,119/sqft |
Source: MLSListings Inc #ML82060986 Report a problem | ||
| 9/11/2026 | Listed for sale | $3,000,000+62.2%$1,119/sqft |
Source: MLSListings Inc #ML82060986 Report a problem | ||
| 9/17/2019 | Sold | $1,850,000+2.8%$690/sqft |
Source:  MLSListings Inc #ML81764695 Report a problem | ||
| 8/15/2019 | Listed for sale | $1,800,000+127.8%$672/sqft |
Source: Compass #ML81764695 Report a problem | ||
| 9/28/2000 | Sold | $790,000$295/sqft |
Source: Public Record Report a problem | ||
Public tax history
| Year | Property taxes | Tax assessment |
|---|---|---|
| 2026 | -- | $2,063,704 +2% |
| 2025 | $24,650 +7.1% | $2,023,240 +2% |
| 2024 | $23,019 +3.5% | $1,983,569 +2% |
| 2023 | $22,242 +1.8% | $1,944,676 +2% |
| 2022 | $21,851 +2.2% | $1,906,547 +2% |
| 2021 | $21,381 +0% | $1,869,165 +1% |
| 2020 | $21,381 +67.2% | $1,850,000 +74.4% |
| 2019 | $12,788 +7.2% | $1,060,496 +2% |
| 2018 | $11,925 +1.5% | $1,039,703 +2% |
| 2017 | $11,745 +1.2% | $1,019,318 +2% |
| 2016 | $11,605 +4.3% | $999,333 +1.5% |
| 2015 | $11,124 | $984,323 +2% |
| 2014 | $11,124 | $965,042 +0.5% |
| 2013 | -- | $960,682 +2% |
| 2012 | -- | $941,847 |
| 2011 | -- | $941,847 +2.8% |
| 2010 | -- | $916,481 -0.2% |
| 2009 | -- | $918,660 +2% |
| 2008 | -- | $900,649 +2% |
| 2007 | -- | $882,990 +2% |
| 2006 | -- | $865,678 +45.4% |
| 2005 | -- | $595,423 +4% |
| 2004 | -- | $572,304 +1.9% |
| 2003 | -- | $561,816 +2% |
| 2002 | -- | $550,800 -30.3% |
| 2001 | -- | $790,000 +177.8% |
| 2000 | -- | $284,395 |
Find assessor info on the county website
Monthly payment
Est. payment
Payment breakdown
Explore the cost of this home by adjusting the details. Changes won't be saved.Climate risks
Neighborhood: 94019
Nearby schools
Schools provided by the listing agent
- Elementary: AlvinSHatchElementary
- Middle: ManuelFCunhaIntermediate
- High: HalfMoonBayHigh
- District: CabrilloUnified
Source: MLSListings Inc. This data may not be complete. We recommend contacting the local school district to confirm school assignments for this home.
Similar homes
- $2,750,0003 bd2 ba1.8k sqft213 Roosevelt Blvd, Half Moon Bay, CA 94019For Sale
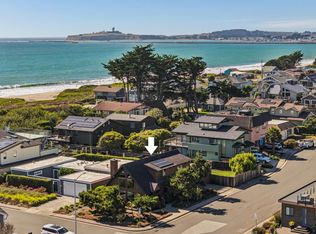 MLS ID #ML82061370, Kulda Group. MLSListings Inc
- $2,499,0005 bd4 ba3.8k sqft620 Miramar Dr, Half Moon Bay, CA 94019For Sale
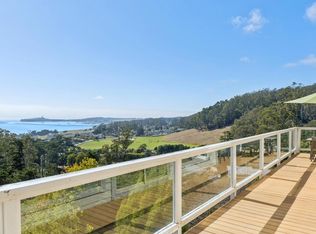 MLS ID #ML82056888, Kulda Group. MLSListings Inc
- $2,335,0003 bd3 ba2.5k sqft415 Kelly Ave, Half Moon Bay, CA 94019For Sale
 MLS ID #ML82066300, Loren Dakin. MLSListings Inc
- $2,495,0004 bd3 ba2.7k sqft355 Avenue Alhambra, El Granada, CA 94018For Sale
 MLS ID #ML82062579, Kevin Peterson. MLSListings Inc
