Welcome to this charming three bedroom home in Portland's Riverton neighborhood, featuring a comfortable layout, inviting outdoor spaces, and versatile bonus space. Inside, natural light fills the living and dining areas, highlighting gleaming hardwood floors, wainscoting, and a lovely built in hutch. The well appointed kitchen features granite countertops, a built in breakfast bar and island area, stainless steel appliances, a gas range, double oven, and a glass door providing direct access to the outdoors. The main level is designed for everyday convenience with a first floor bedroom, laundry, and mudroom style entry with sliding glass doors opening to the deck. Upstairs, two spacious bedrooms feature built in drawers and clever storage nooks, while the updated full bathroom features attractive tile finishes and glass shower doors. Step outside to enjoy a generous back deck overlooking the level, fully fenced 0.37 acre yard, framed by mature trees and complete with a garden shed and stone pathway. A detached heated two car garage adds even more flexibility with approximately 480 square feet of finished space above, ideal for a home office, gym, studio, or potential ADU. Multi zone natural gas heating and mini split heat pumps provide flexible year round comfort with heating and cooling options. Located on a desirable street in Riverton, this property combines character, functionality, and abundant space both inside and out.
Active under contract
$560,000
55 Aldworth Street, Portland, ME 04103
3beds
1,176sqft
Single Family Residence
Built in 1949
0.37 Acres Lot
$575,400 Zestimate®
$476/sqft
$-- HOA
What's special
Garden shedDouble ovenLovely built in hutchGranite countertopsVersatile bonus spaceCharming three bedroom homeStone pathway
- 31 days
- 1,017
- 64
Likely to sell faster than
Zillow last checked:
Listing updated:
Listed by:
Redfin Corporation
Source: Maine Listings,MLS#: 1679057
Facts & features
Interior
Bedrooms & bathrooms
- Bedrooms: 3
- Bathrooms: 2
- Full bathrooms: 2
Primary bedroom
- Level: Second
Bedroom 1
- Level: First
Bedroom 2
- Level: Second
Dining room
- Level: First
Kitchen
- Level: First
Laundry
- Level: First
Living room
- Level: First
Mud room
- Level: First
Heating
- Baseboard, Direct Vent Furnace, Heat Pump, Hot Water, Zoned, Radiant, Radiator
Cooling
- Heat Pump
Appliances
- Included: Dishwasher, Dryer, Microwave, Gas Range, Refrigerator, Washer
Features
- 1st Floor Bedroom, Bathtub, Pantry, Shower, Primary Bedroom w/Bath
- Flooring: Tile, Wood
- Doors: Storm Door(s)
- Windows: Double Pane Windows, Low Emissivity Windows
- Basement: Bulkhead,Interior Entry,Full,Unfinished
- Has fireplace: No
Interior area
- Total structure area: 1,176
- Total interior livable area: 1,176 sqft
- Finished area above ground: 1,176
- Finished area below ground: 0
Property
Parking
- Total spaces: 2
- Parking features: Paved, 1 - 4 Spaces, Garage Door Opener, Detached, Heated Garage
- Garage spaces: 2
Features
- Patio & porch: Deck
Lot
- Size: 0.37 Acres
- Features: Near Golf Course, Near Turnpike/Interstate, Neighborhood, Level, Open Lot, Landscaped
Details
- Parcel number: PTLDM309BF036001
- Zoning: R-3
- Other equipment: Cable, Internet Access Available
Construction
Type & style
- Home type: SingleFamily
- Architectural style: Cape Cod
- Property subtype: Single Family Residence
Materials
- Wood Frame, Vinyl Siding
- Foundation: Poured Concrete
- Roof: Shingle
Condition
- Year built: 1949
Utilities & green energy
- Electric: Circuit Breakers
- Sewer: Public Sewer
- Water: Public
Green energy
- Energy efficient items: Ceiling Fans, Water Heater, LED Light Fixtures, Thermostat, Smart Electric Meter
Community & HOA
Location
- Region: Portland
Financial & listing details
- Price per square foot: $476/sqft
- Tax assessed value: $355,100
- Annual tax amount: $6,091
- Date on market: 9/3/2026
- Road surface type: Paved
Estimated market value
$575,400
$547,000 - $604,000
$3,254/mo
Price history
| Date | Event | Price |
|---|---|---|
| 9/8/2026 | Contingent | $560,000$476/sqft |
Source:  Maine Listings #1679057 Report a problem Maine Listings #1679057 Report a problem | ||
| 9/3/2026 | Listed for sale | $560,000+3.6%$476/sqft |
Source: Maine Listings #1679057 Report a problem | ||
| 12/8/2023 | Sold | $540,500+6%$460/sqft |
Source: Maine Listings #1576455 Report a problem | ||
| 12/8/2023 | Pending sale | $509,900$434/sqft |
Source: Maine Listings #1576455 Report a problem | ||
| 11/8/2023 | Contingent | $509,900$434/sqft |
Source: Maine Listings #1576455 Report a problem | ||
| 11/2/2023 | Listed for sale | $509,900+7.8%$434/sqft |
Source: Maine Listings #1576455 Report a problem | ||
| 3/31/2022 | Sold | $473,000+5.1%$402/sqft |
Source: Maine Listings #1523199 Report a problem | ||
| 3/31/2022 | Pending sale | $450,000+210.3%$383/sqft |
Source: Maine Listings #1523199 Report a problem | ||
| 3/26/2008 | Sold | $145,000+6.6%$123/sqft |
Source: Public Record Report a problem | ||
| 6/21/2002 | Sold | $136,000$116/sqft |
Source: Agent Provided Report a problem | ||
Public tax history
| Year | Property taxes | Tax assessment |
|---|---|---|
| 2024 | $5,117 | $355,100 |
| 2023 | $5,117 +5.9% | $355,100 |
| 2022 | $4,833 +5.1% | $355,100 +80.1% |
| 2020 | $4,597 | $197,200 |
| 2019 | $4,597 +3.7% | $197,200 |
| 2018 | $4,433 +3.8% | $197,200 |
| 2017 | $4,269 +2.5% | $197,200 |
| 2016 | $4,163 +2.3% | $197,200 |
| 2015 | $4,068 +3.1% | $197,200 |
| 2014 | $3,944 +3% | $197,200 |
| 2013 | $3,828 +22.1% | $197,200 +18.4% |
| 2012 | $3,134 +9.5% | $166,500 +6.4% |
| 2011 | $2,861 -3.1% | $156,500 -6% |
| 2009 | $2,954 | $166,500 |
| 2008 | $2,954 +8.8% | $166,500 |
| 2006 | $2,716 | $166,500 |
Find assessor info on the county website
Monthly payment
Est. payment
Payment breakdown
Explore the cost of this home by adjusting the details. Changes won't be saved.Climate risks
Neighborhood: Riverton
Similar homes
- $535,0003 bd2 ba1.4k sqft122 Euclid Avenue, Portland, ME 04103Active
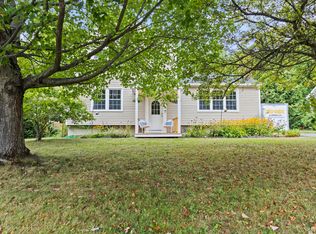
 MLS ID #1679872, RE/MAX Shoreline. Maine Listings
 - $499,9003 bd2 ba1.2k sqft25 Avalon Road, Portland, ME 04103Active
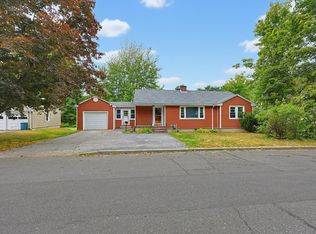 MLS ID #1680009, Redfin Corporation. Maine Listings
 - $550,0003 bd2 ba1.5k sqft151 Virginia Street, Portland, ME 04103Active
 MLS ID #1679913, F.O. Bailey Real Estate. Maine Listings
 - $565,0003 bd3 ba1.4k sqft71 Epping Street, Portland, ME 04103Active
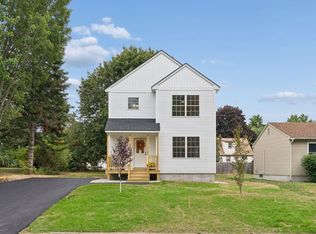 MLS ID #1680069, Portside Real Estate Group. Maine Listings
 - $549,9003 bd3 ba1.4k sqft15 Lane Avenue, Portland, ME 04103ActiveMLS ID #1679270, Dan Anderson Real Estate, Inc.. Maine Listings
- $595,0003 bd2 ba1.2k sqft115 Read Street, Portland, ME 04103ActiveMLS ID #1679840, Keller Williams Realty. Maine Listings
- $550,0003 bd2 ba1.4k sqft172 Bradley Street, Portland, ME 04102ActiveMLS ID #1680093, Portside Real Estate Group. Maine Listings
- $604,0003 bd2 ba1.3k sqft56 Four Winds Road, Portland, ME 04102ActiveMLS ID #1677588, River's Edge Realty LLC. Maine Listings
- $579,9003 bd2 ba1.5k sqft362 Gray Road, Falmouth, ME 04105ActiveMLS ID #1681398, Greater Portland Realty. Maine Listings
- $599,9002 bd2 ba1.5k sqft43 Grandview Drive #43, Westbrook, ME 04092ActiveMLS ID #1682865, Maine Values Real Estate. Maine Listings
- $500,0004 bd2 ba1.6k sqft45 Runnells Street, Portland, ME 04103ActiveMLS ID #1674913, Keller Williams Realty. Maine Listings
- $539,0002 bd3 ba1.2k sqft3 Gentle Breeze, Windham, ME 04062ActiveMLS ID #1682242, Landing Real Estate. Maine Listings
- $440,0003 bd1 ba1.1k sqft37 Daggett Street, Portland, ME 04103ActiveMLS ID #1674270, Allied Real Estate. Maine Listings
- $475,0003 bd1 ba1k sqft691 Washington Avenue, Portland, ME 04103ActiveMLS ID #1678393, Keller Williams Realty. Maine Listings
- $575,0003 bd2 ba1.1k sqft387 Mosher Road, Gorham, ME 04038ActiveMLS ID #1671722, Fontaine Family-The Real Estate Leader. Maine Listings
- $325,0002 bd1 ba1k sqft67 Belfort Street, Portland, ME 04103ActiveMLS ID #1679428, Keller Williams Coastal and Lakes & Mountains Realty. Maine Listings
- $499,0003 bd1 ba1.4k sqft373 Bridge Street, Westbrook, ME 04092ActiveMLS ID #1675522, Signature Homes Real Estate Group. Maine Listings
- $405,0002 bd2 ba936 sqft261 Cumberland Street, Westbrook, ME 04092ActiveMLS ID #1682953, Waypoint Brokers Collective. Maine Listings
- $450,0004 bd2 ba1.5k sqft16 Webb Street, Portland, ME 04102ActiveMLS ID #1679677, Town & Shore Real Estate. Maine Listings
- $549,0003 bd1 ba1k sqft122 Boothby Avenue, South Portland, ME 04106ActiveMLS ID #1679643, Locations Real Estate Group LLC. Maine Listings
